Converting your garage into livable space is one of the most practical ways to add square footage without touching your foundation or roofline. In the Tampa Bay Area, where climate-controlled space is especially valuable and construction costs are substantial, it's a project that more and more homeowners are pursuing. Done right, it adds usable square footage and real value. Done without proper permits or design — and it can create title problems and code headaches when you go to sell.
Here's what Tampa Bay homeowners need to know before starting a garage conversion.
Do you need a permit to convert a garage in Florida?
Yes — virtually always. In Florida, converting a garage from storage or vehicle parking to a habitable room changes the use classification of that space, which triggers a permit and building department review. This applies throughout the Tampa Bay region — Hillsborough, Pinellas, Pasco, and surrounding counties all require permits for garage conversions.
The permit requirement isn't bureaucratic overhead. It's how the county confirms that your new living space meets Florida Building Code standards for habitability — including structural integrity, insulation, HVAC, egress, and electrical. A space converted without a permit may not be counted in your home's official square footage, can complicate a future sale, and creates liability if anything goes wrong. Our article on permitting timelines in Tampa Bay explains what to expect once plans are submitted.
What Florida's building code requires for converted garage space
To become a habitable room under the Florida Building Code, converted garage space has to meet standards that a typical garage doesn't satisfy. Key requirements include:
- Minimum ceiling height. Habitable rooms generally require a minimum ceiling height of 7 feet across the majority of the floor area. Many garage slabs sit slightly below the finished-floor level of the main house, which affects headroom once flooring is added — worth measuring before you fall in love with the idea.
- Insulation and energy compliance. Florida's energy code requires that walls, ceiling, and — critically — the concrete slab or new floor assembly be insulated to meet current standards. This is one of the bigger construction elements in a garage conversion.
- HVAC. The new living space must be conditioned. This means extending your existing HVAC system, adding a ductless mini-split, or another code-compliant heating and cooling solution sized for the space.
- Egress windows. If the converted space will be used as a bedroom, it needs an egress window meeting minimum size and operability requirements for emergency exit. This shapes where windows go and how the new garage-door wall is designed.
- Electrical updates. Garage circuits are typically wired for tools and appliances, not habitable rooms. New outlets, lighting, and sometimes panel upgrades are common parts of a garage conversion permit set.
Zoning and parking considerations
Before your designer draws a single line, zoning needs to be checked. Some Tampa Bay municipalities require homes to maintain a minimum number of off-street parking spaces. If your zoning district requires two covered parking spaces and a conversion eliminates them, the project may require a variance — or may not be permittable at all under current rules.
Your lot's setbacks, any HOA restrictions, and deed restrictions should also be reviewed before committing to a design. A designer familiar with your specific municipality can check all of these early, before you invest in plans that can't be approved.
Popular garage conversion ideas in Tampa Bay
The most successful conversions are designed around a specific use from the start — not finished generically and figured out later. Common uses we see in the Tampa Bay area:
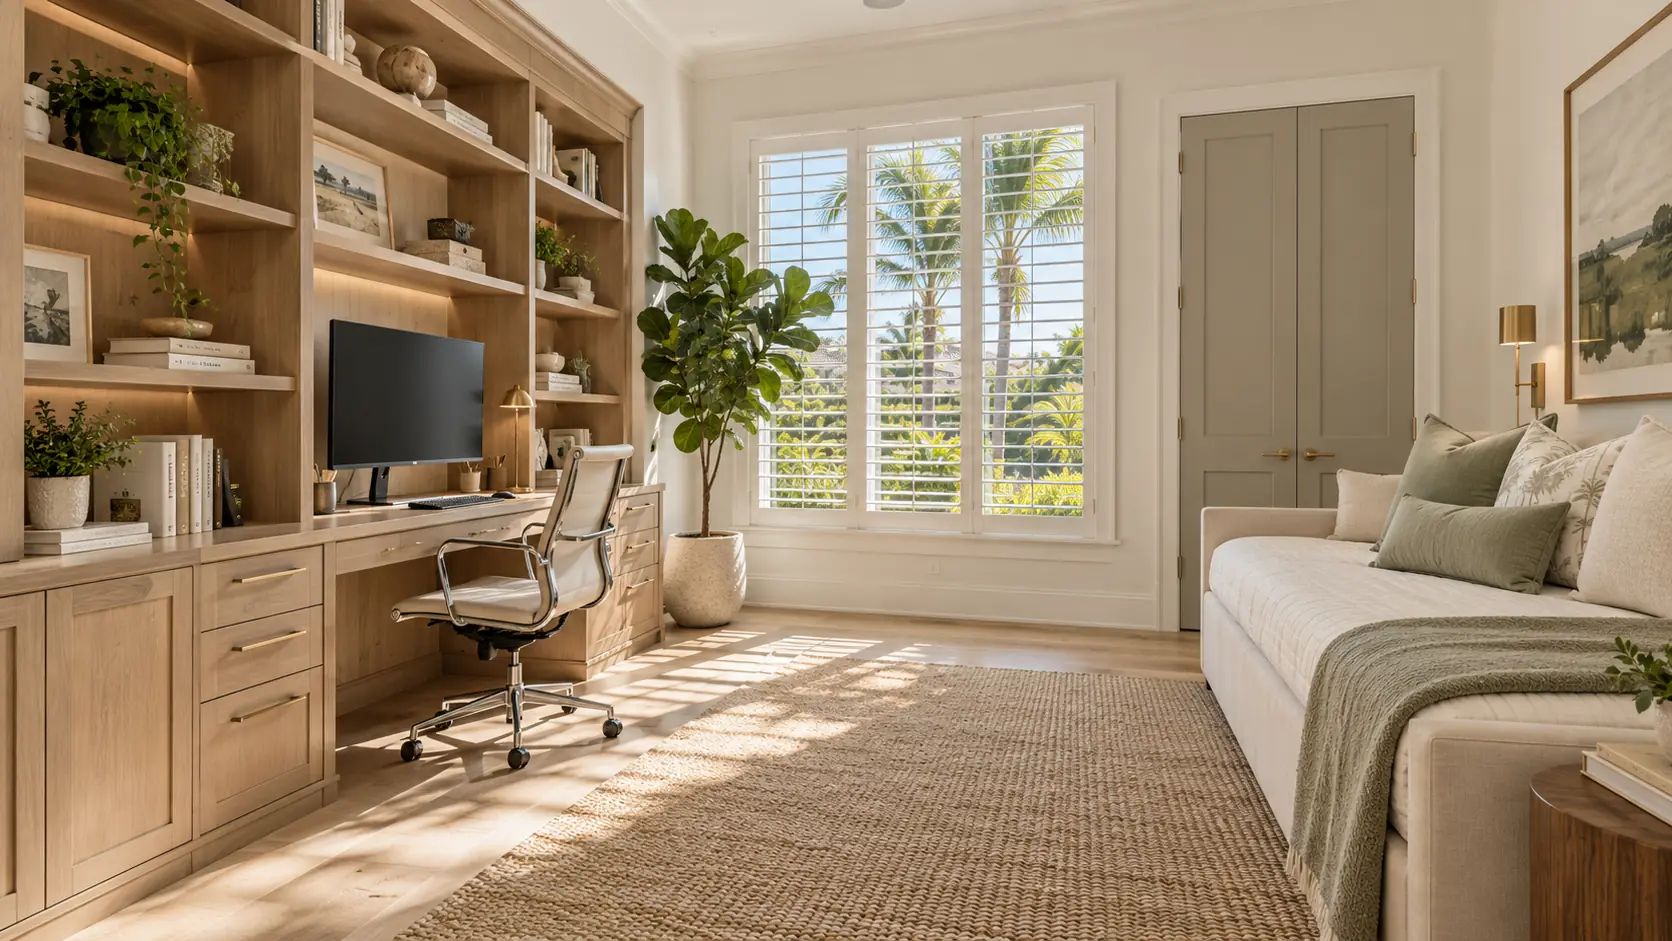
- Home office or studio. A converted garage gives remote workers and creative professionals separation from the main house — its own entrance, its own quiet, without the cost of a full addition.
- Guest bedroom or in-law suite. With an added bathroom, a converted garage can become a self-contained guest space. If it includes cooking facilities, it may qualify as an accessory dwelling unit (ADU) under local code, which carries its own rules.
- Bonus room or playroom. An informal flex space without a closet or sleeping function avoids the egress window requirement and simplifies the permit path slightly — a good option when the use is casual.
- Gym, music room, or hobby studio. These uses benefit from the garage's larger footprint and don't always need the same level of finish as a bedroom. They're also easier to reverse if your needs change.
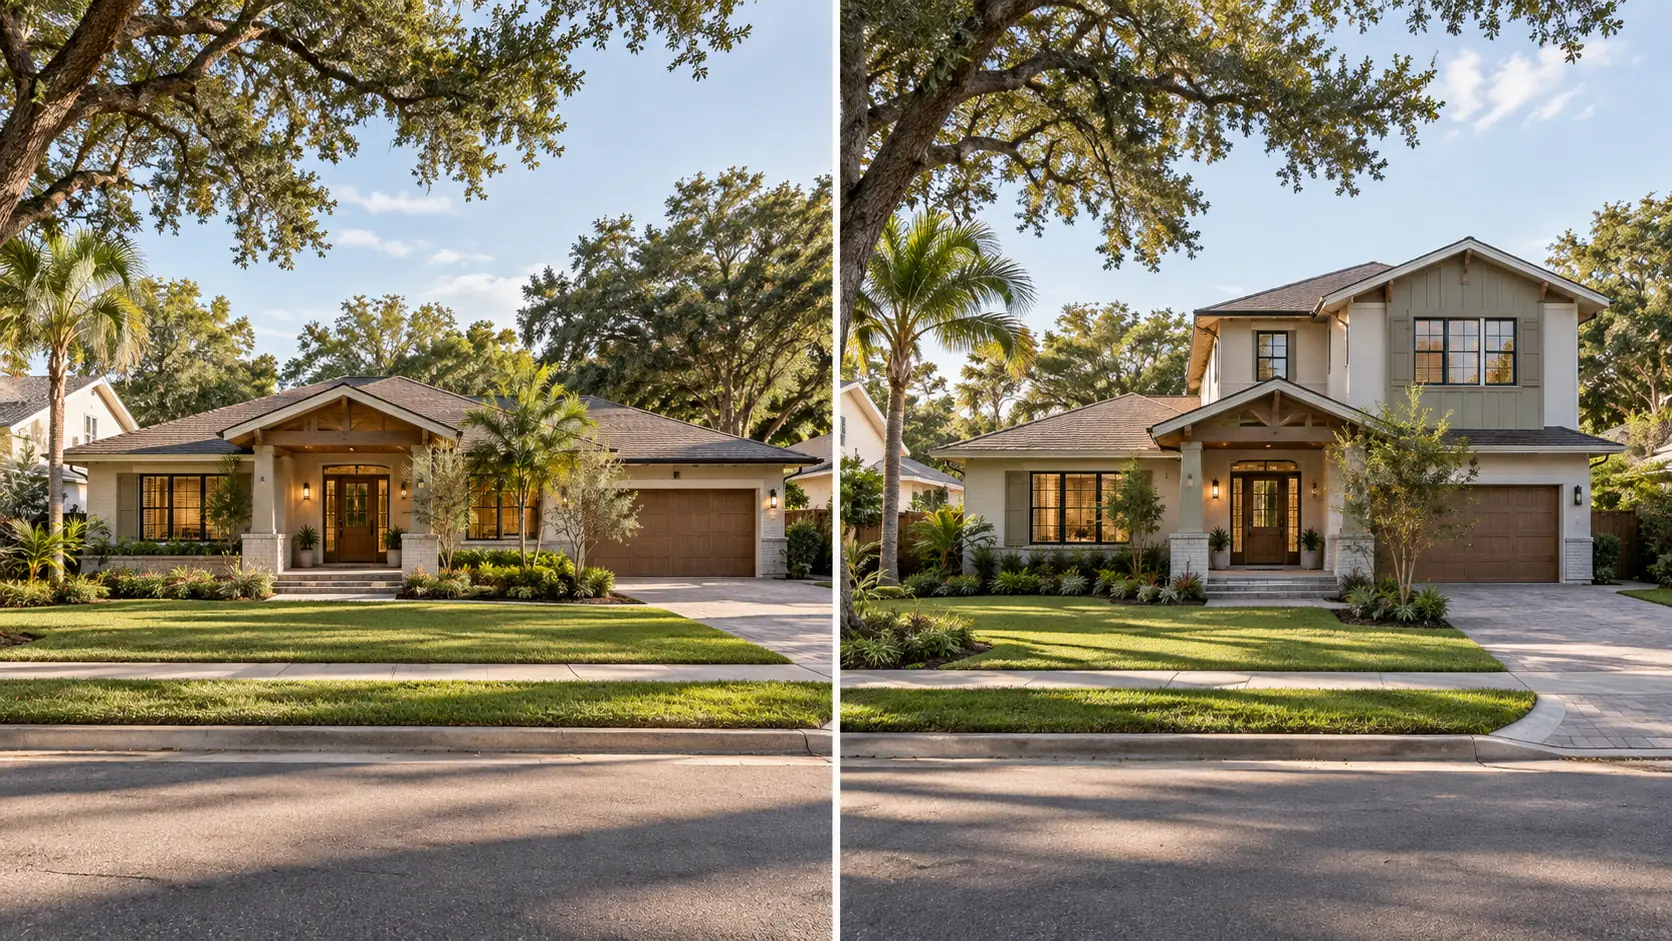
The garage door wall is where a conversion either blends into the home or announces itself as an afterthought. A thoughtful design makes the change look intentional — and adds curb appeal rather than taking it away.
Design details that matter in Florida's climate
Garage conversions in Florida have some climate-specific challenges that don't apply in other states:
- The slab. Concrete slabs conduct heat and cold directly. To make the space comfortable year-round, the slab or a new floor system needs a vapor barrier, insulation, and finished flooring that performs in Florida humidity without swelling or mold.
- The garage door opening. Most conversions close the garage door opening with a new wall, windows, and a door. This new façade affects the home's appearance from the street more than any other element. Designing it to match existing window proportions, trim, and materials is what keeps the conversion from looking like an afterthought.
- Ventilation and moisture control. Florida's heat and humidity demand careful air sealing and vapor management. A garage converted without these elements will be uncomfortable and prone to moisture problems regardless of how well the finishes look.
What the design and permitting process looks like
A garage conversion starts with documenting your existing space — how the slab sits relative to the house, existing electrical, HVAC location, and what your zoning allows. From there, your designer prepares permit-ready plans showing the proposed changes: new wall layout, window placements, insulation details, and all required code documentation for the county review.
If the conversion adds a bathroom, plumbing plans are needed. Significant electrical work adds an electrical plan. The process is similar to a small addition — thorough plans, submitted to the right departments, with required engineering documentation included.
If you're considering a garage conversion and want to know whether it's feasible for your lot and local zoning rules, schedule a free consultation. We offer remodel and conversion design services throughout the Tampa Bay Area, and we've been helping homeowners navigate exactly these questions since 1986.