Expert advice on custom home design, remodeling, building codes, and more from our 40 years of experience.
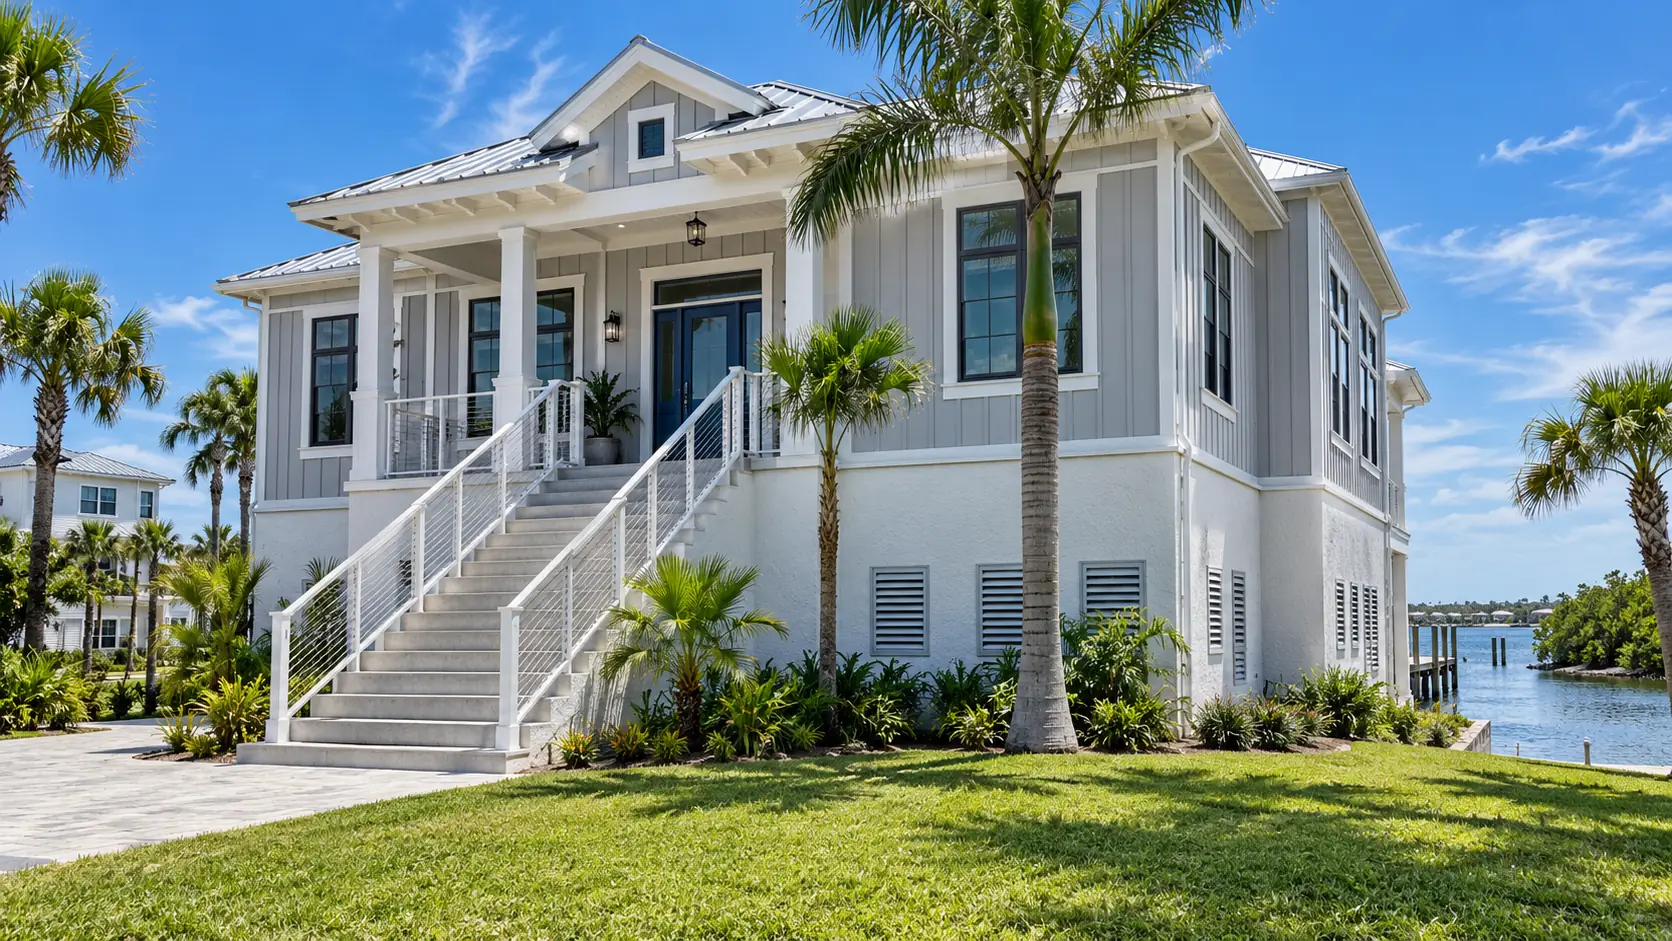
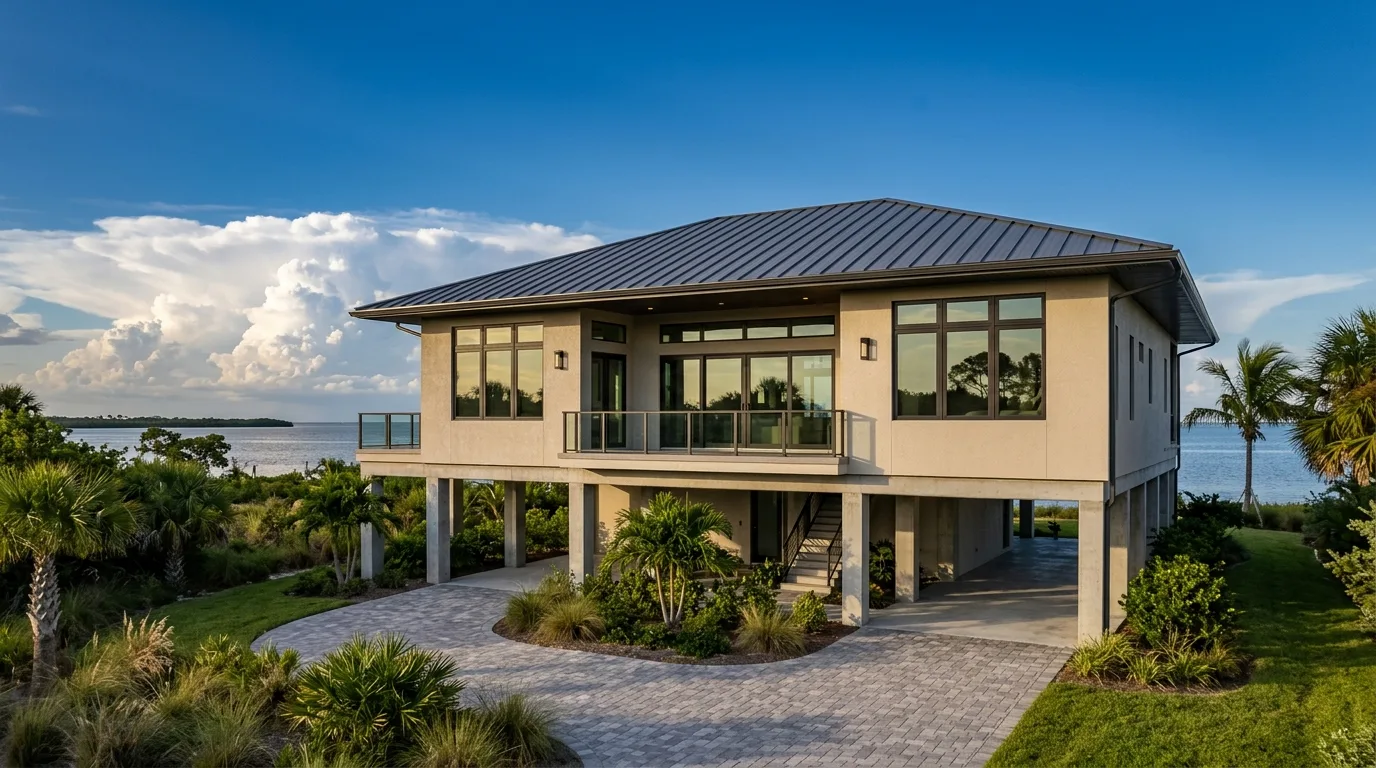
Tampa Bay is one of the most flood-vulnerable metro areas in the country. Understanding how FEMA flood zones work — and why finished-floor elevation is one of the most consequential design decisions you'll make — can save you tens of thousands of dollars over the life of your home.
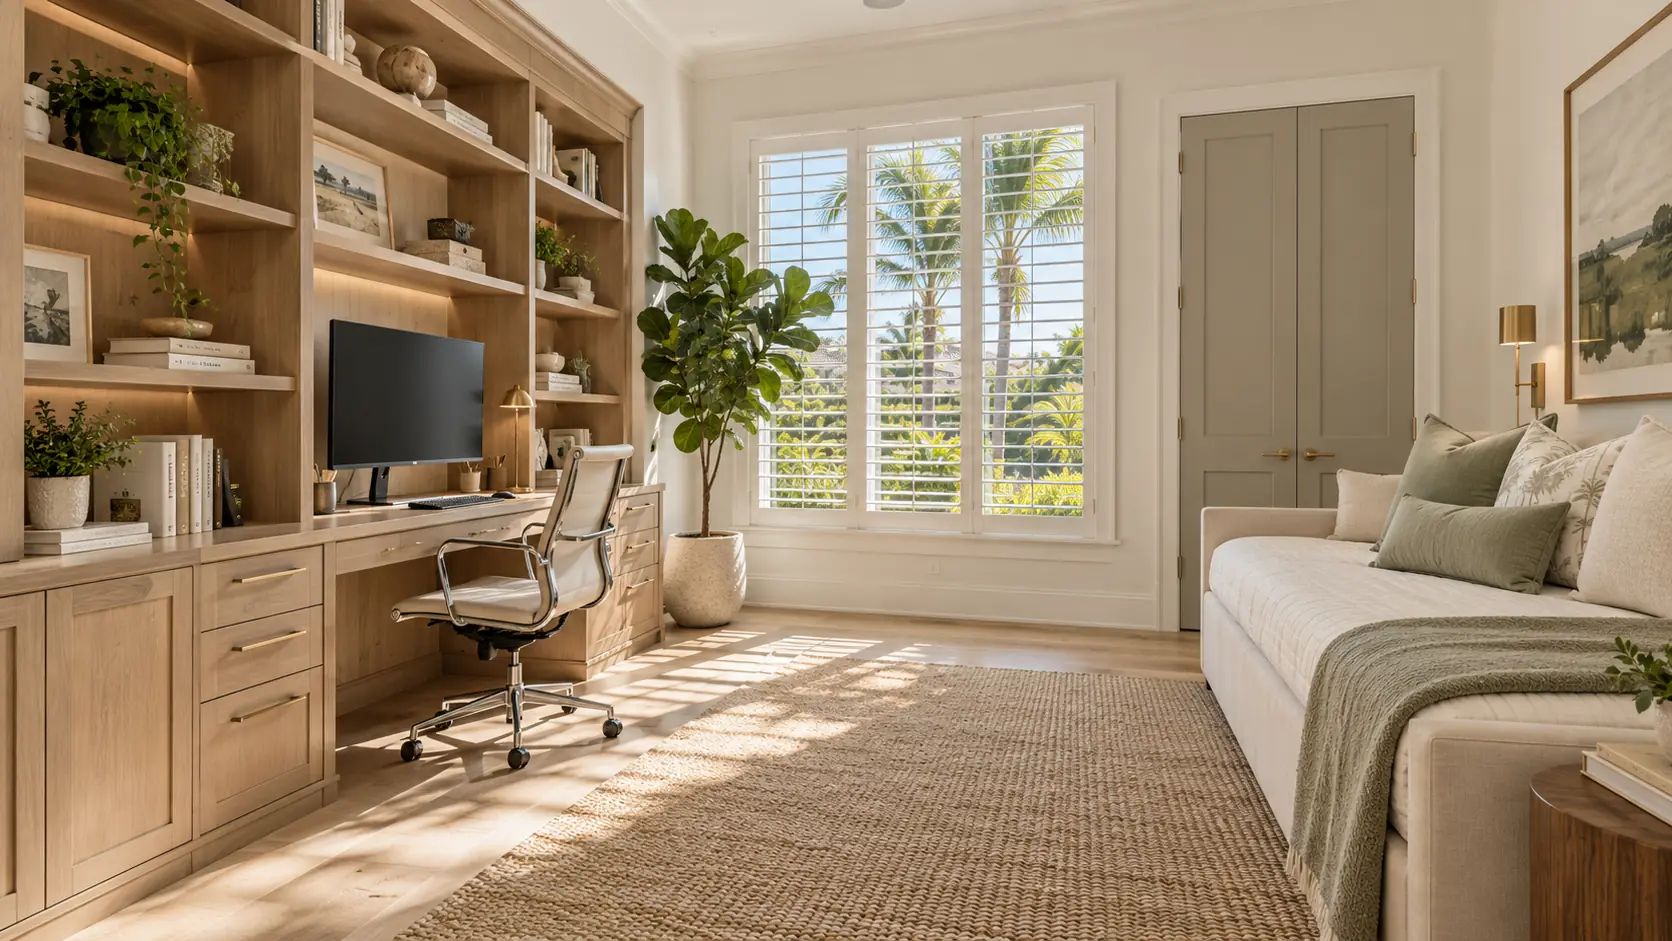
Remote work has made a dedicated home office one of the most-requested spaces in new builds and remodels. Here's how to design one — or a flex space that works as both — so it actually holds its value in the Tampa Bay market.
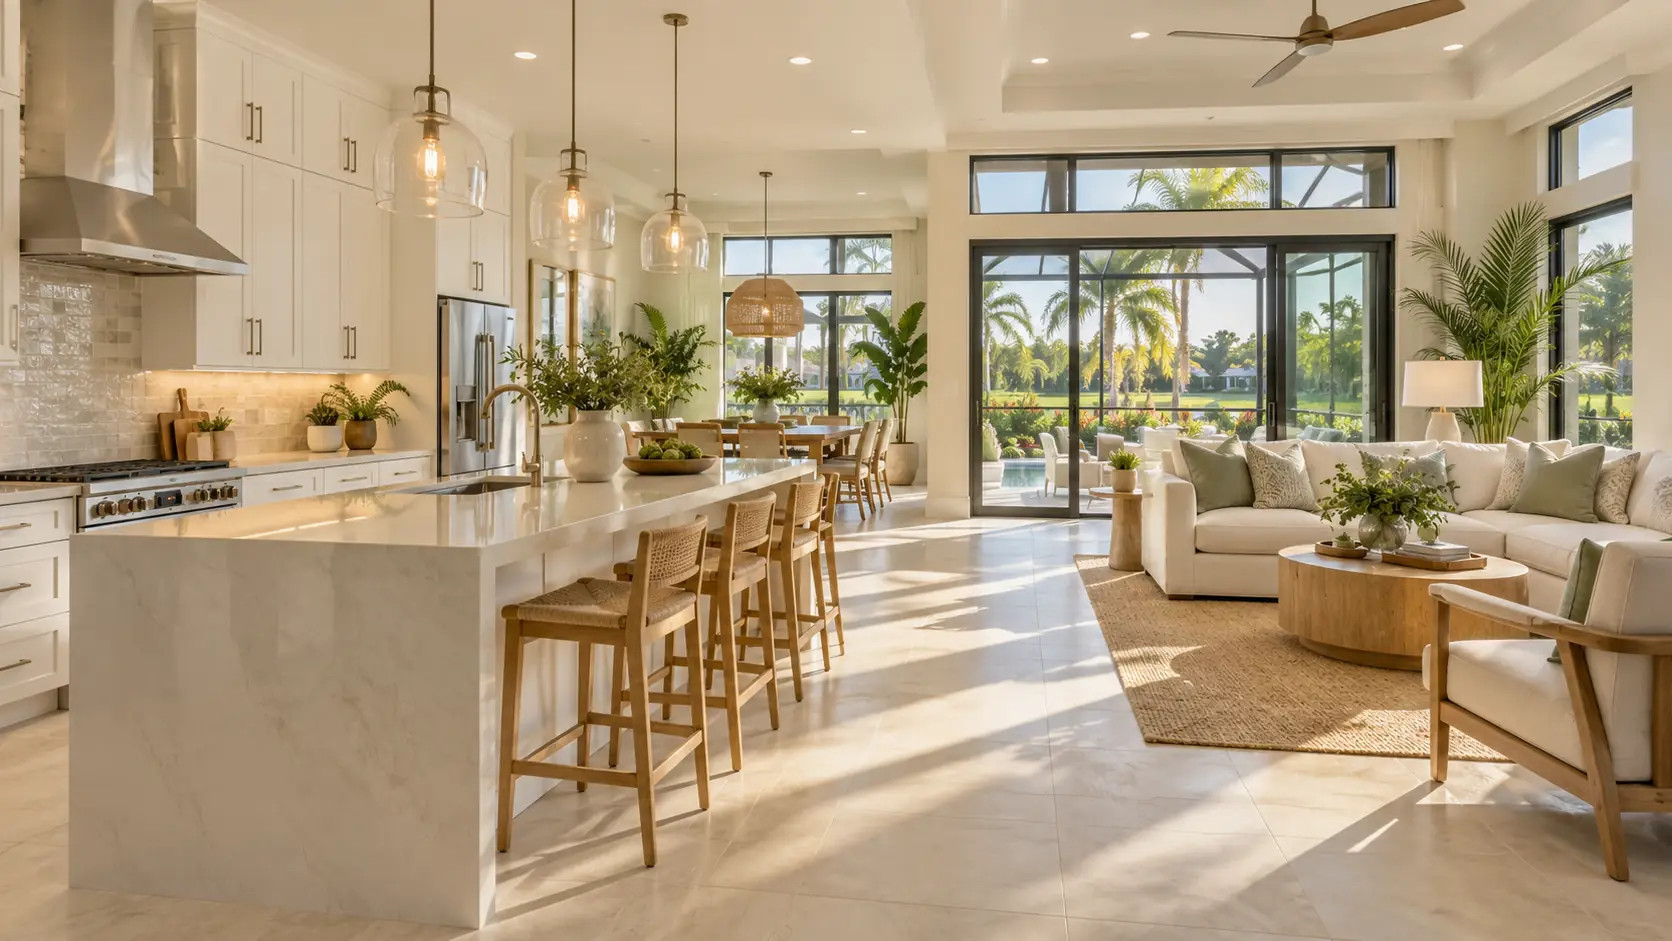
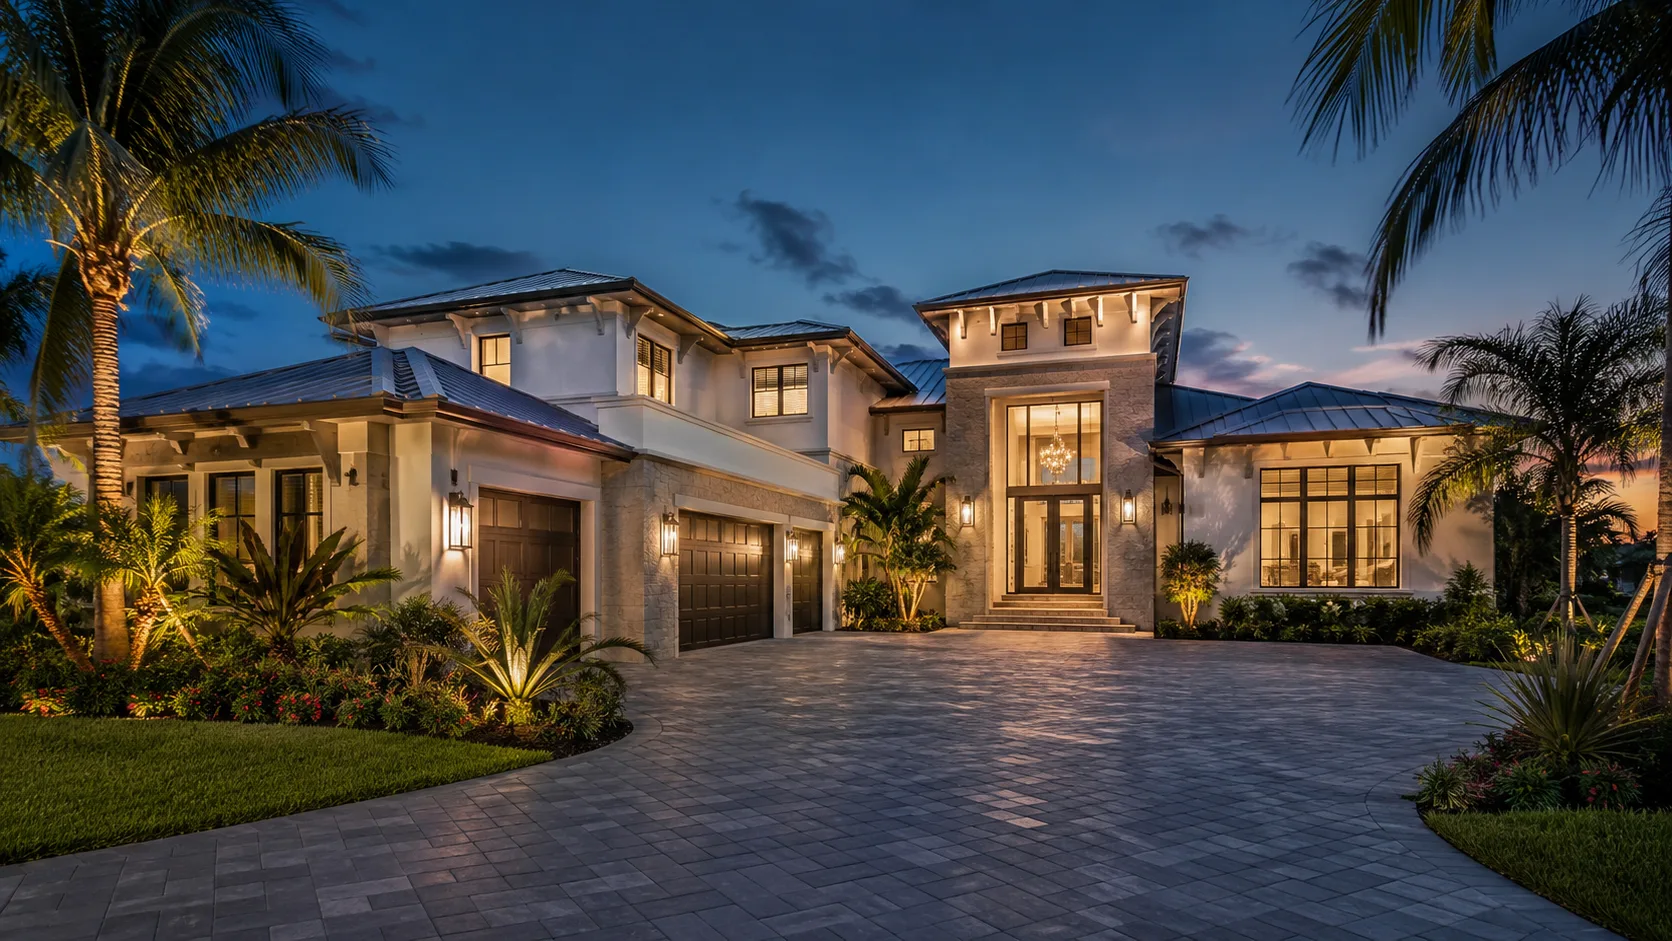
Florida's humidity, UV intensity, salt air, and storm season are genuinely hard on building materials. Here's a practical guide to the choices that hold up — from exterior finishes and roofing to flooring, cabinetry, and hardware — for Tampa Bay homeowners building or remodeling.
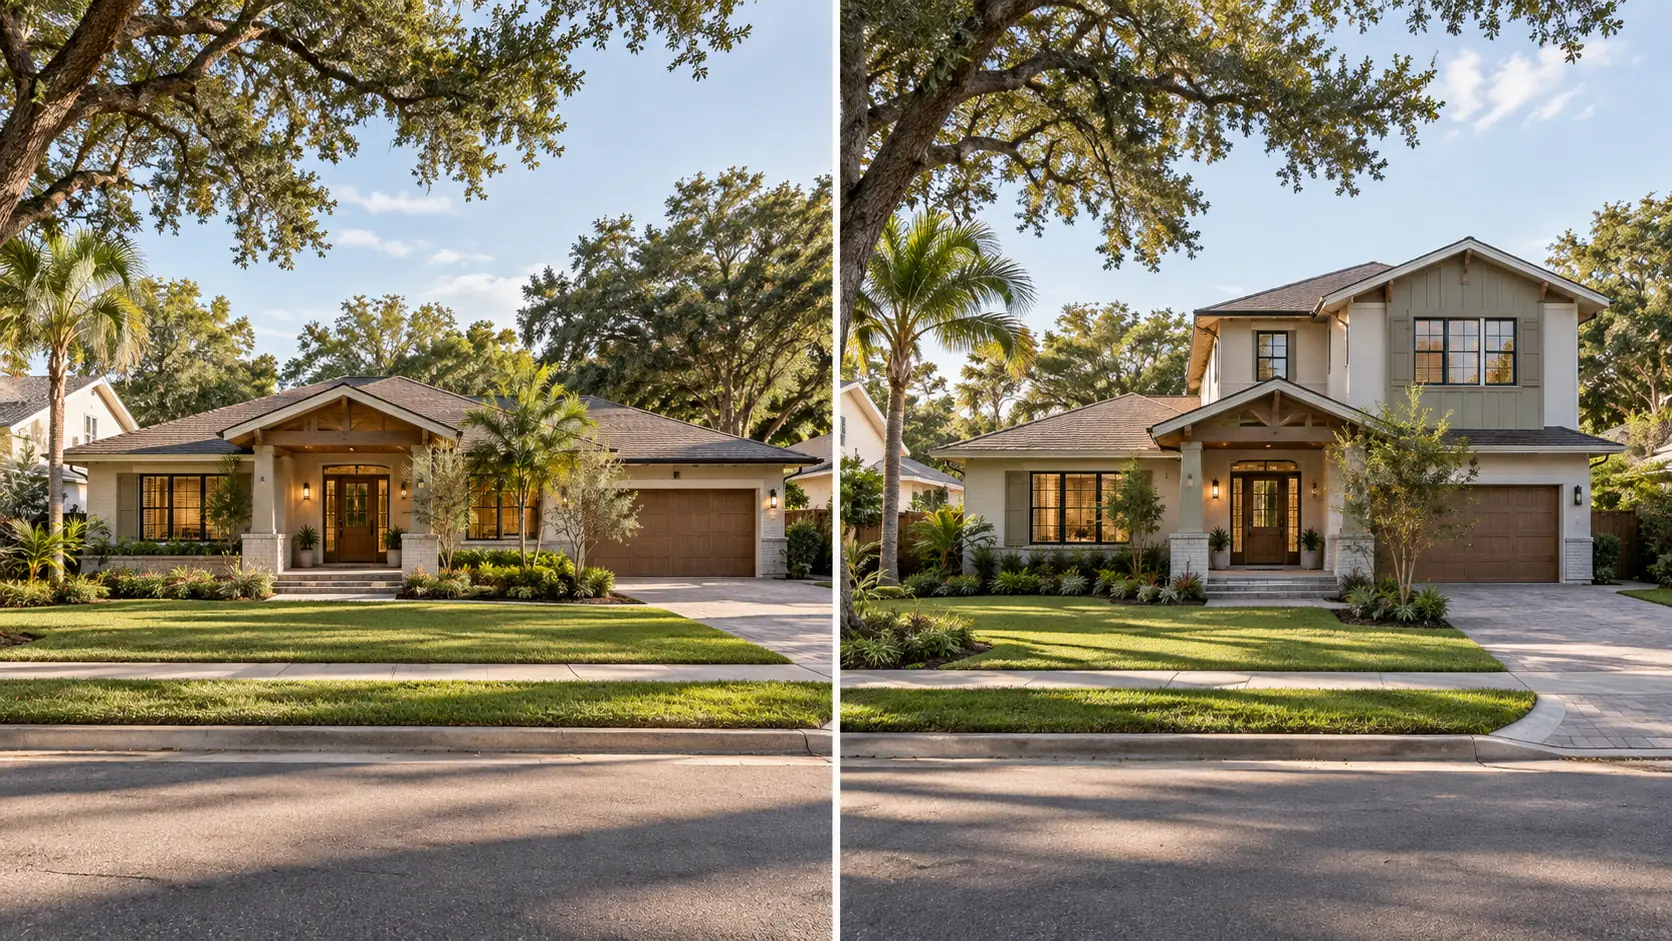
When your family needs more space, you have two choices: add a second story or expand the footprint. Here's how to think through the decision for your Tampa Bay home — lot constraints, budget, disruption, and Florida's specific code requirements.
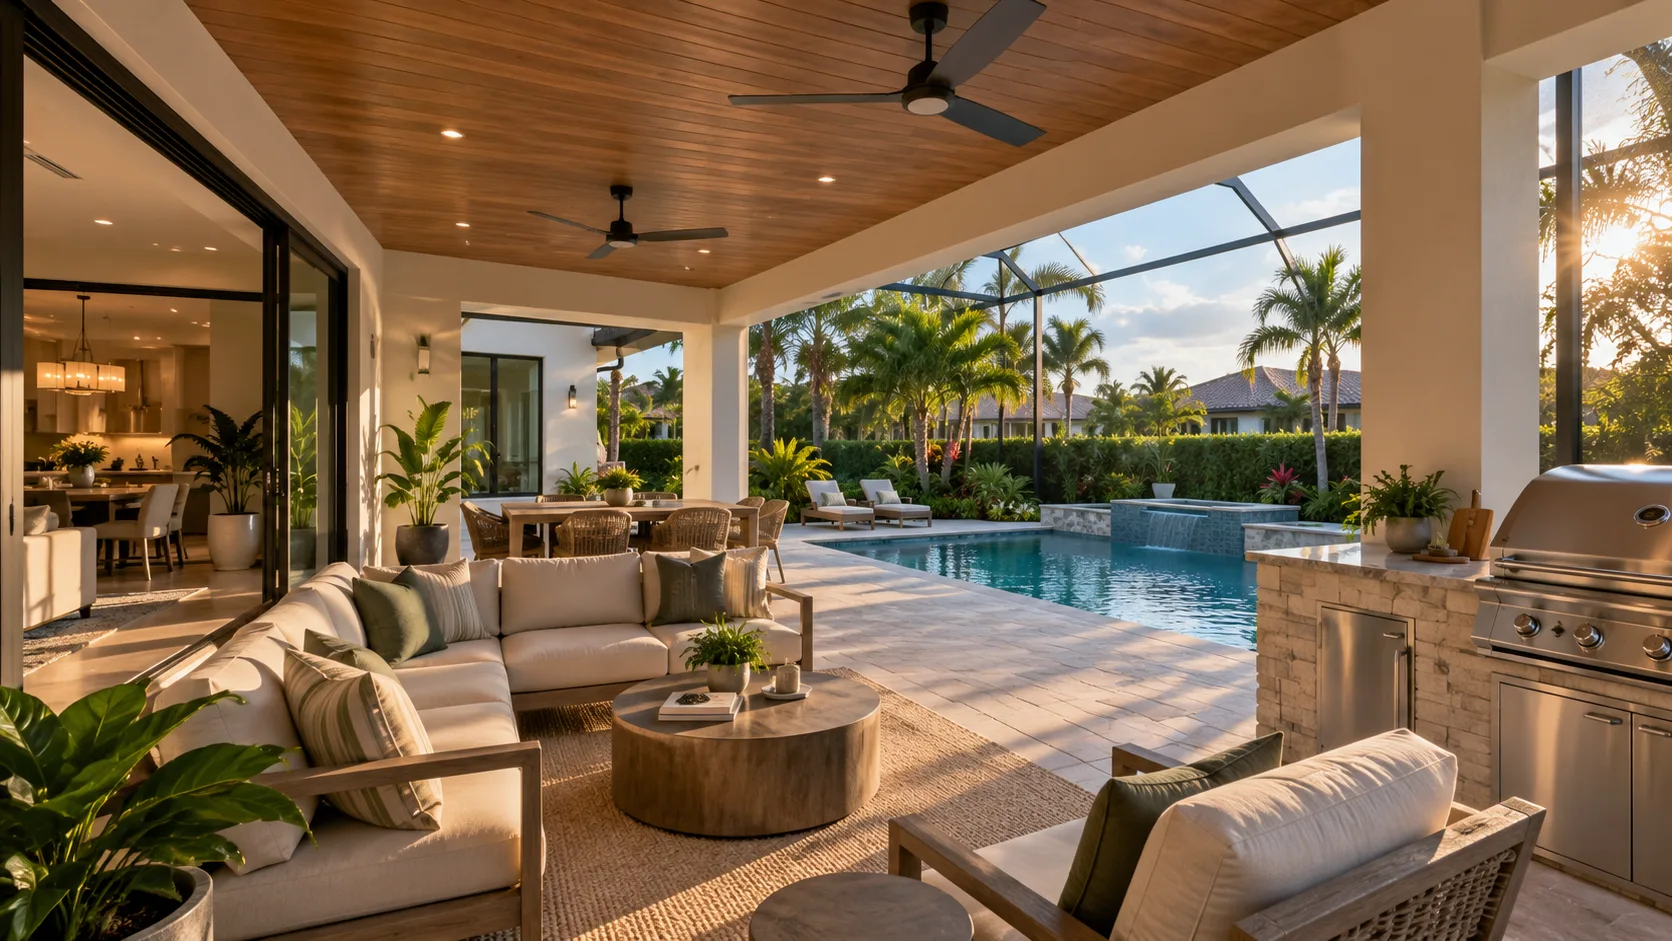
A well-designed lanai is one of the most-used rooms in any Tampa Bay home. Here's how to think through the decisions that make an outdoor living space genuinely useful — and built to last in Florida's climate.
Building a custom home in Tampa Bay involves more steps — and more calendar time — than most people expect. Here's an honest, phase-by-phase look at what happens between your first design meeting and the day you get your keys.
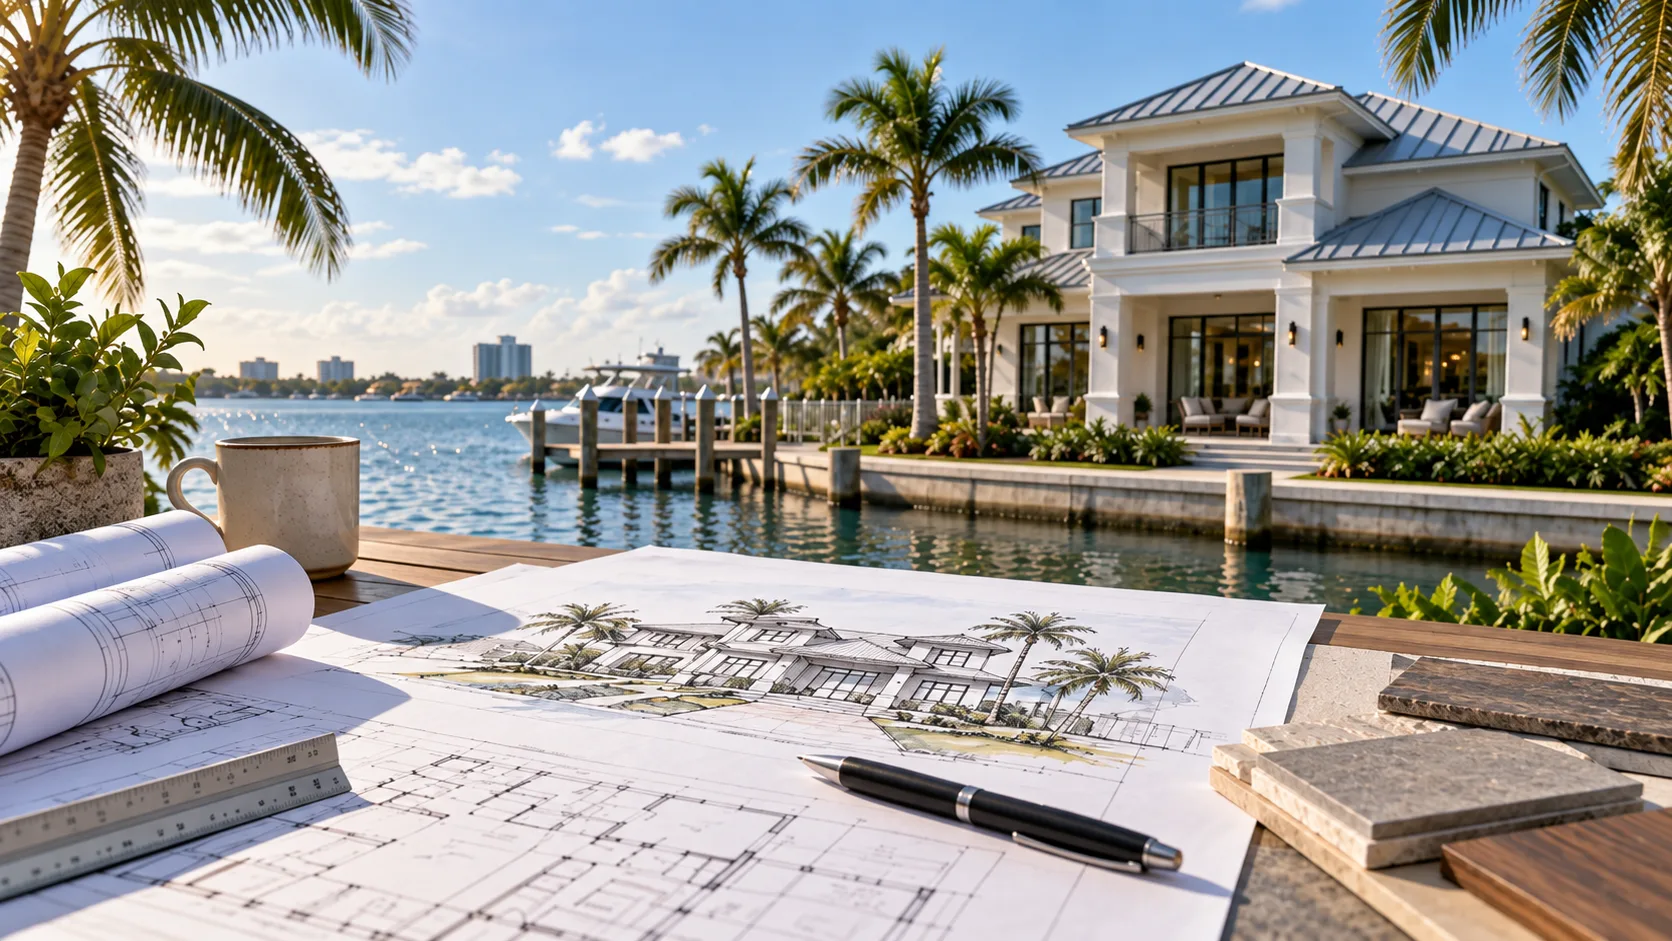
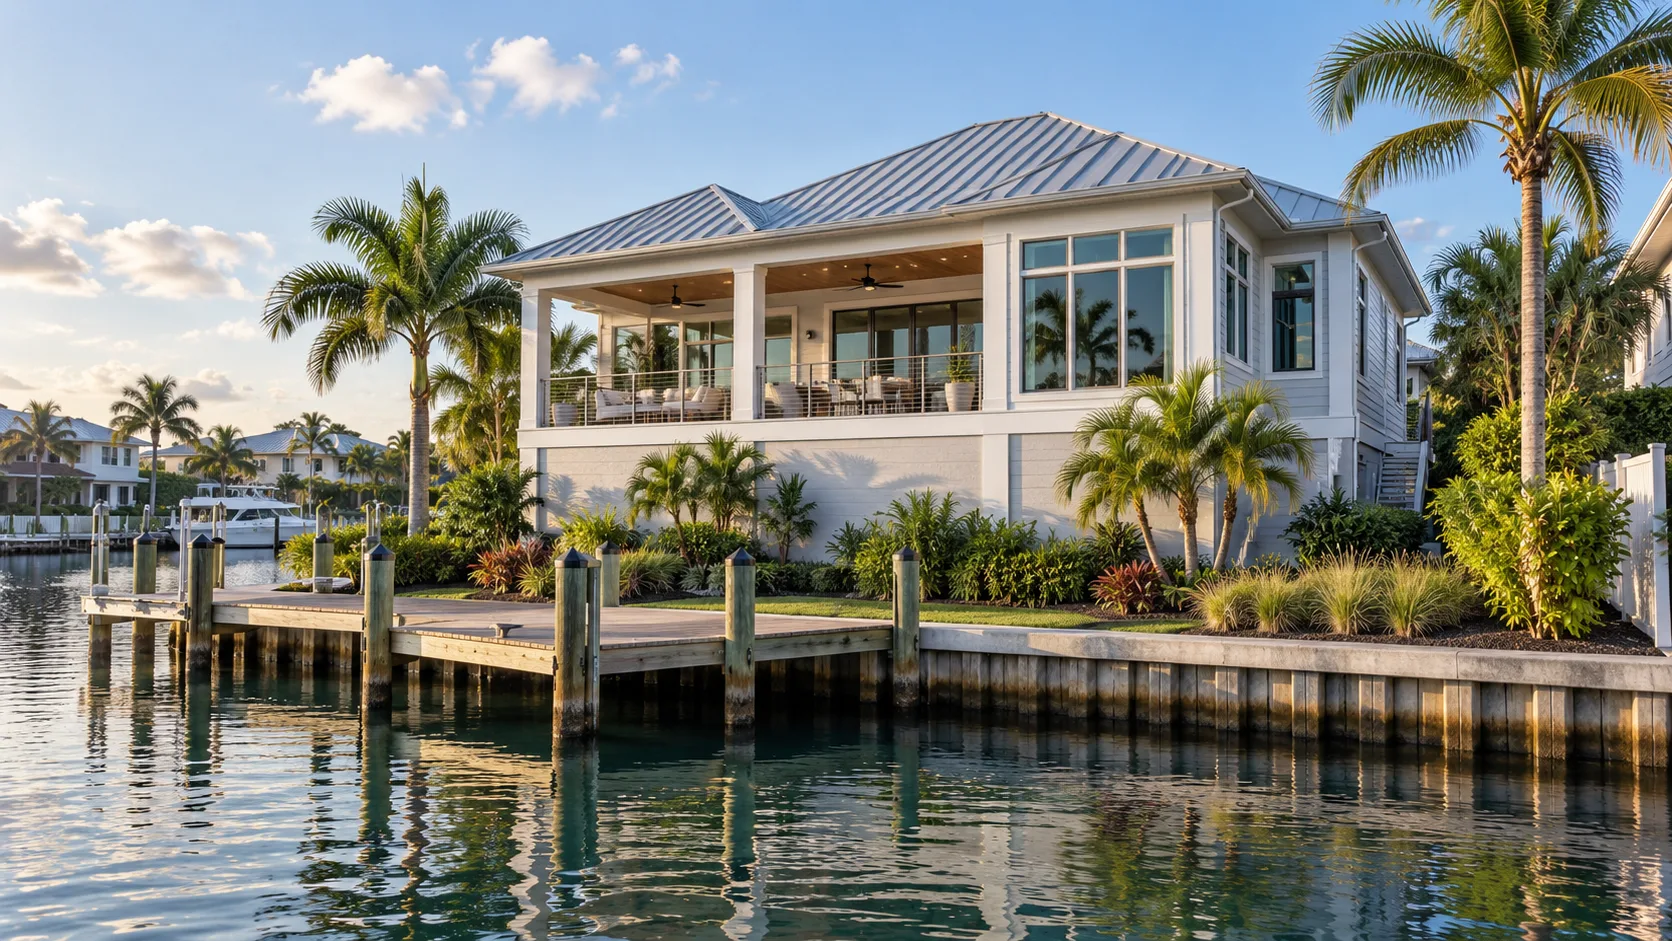
A canal or waterfront lot comes with breathtaking views — and a distinct set of design and regulatory challenges. Here's what Tampa Bay homeowners need to know before they build.
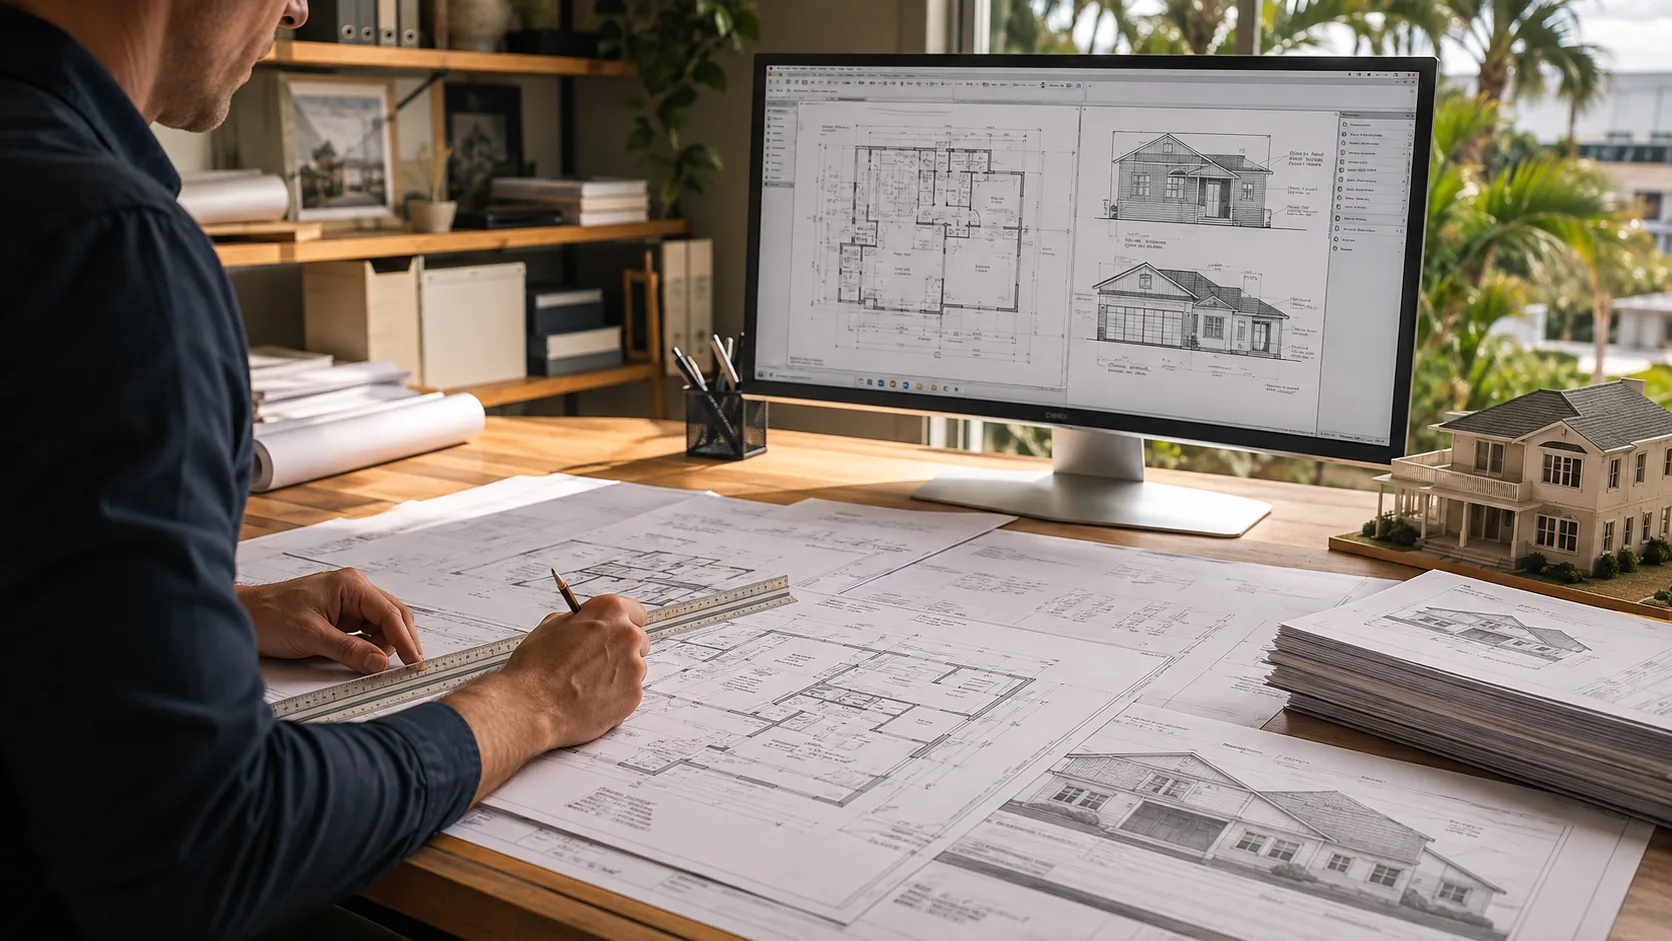
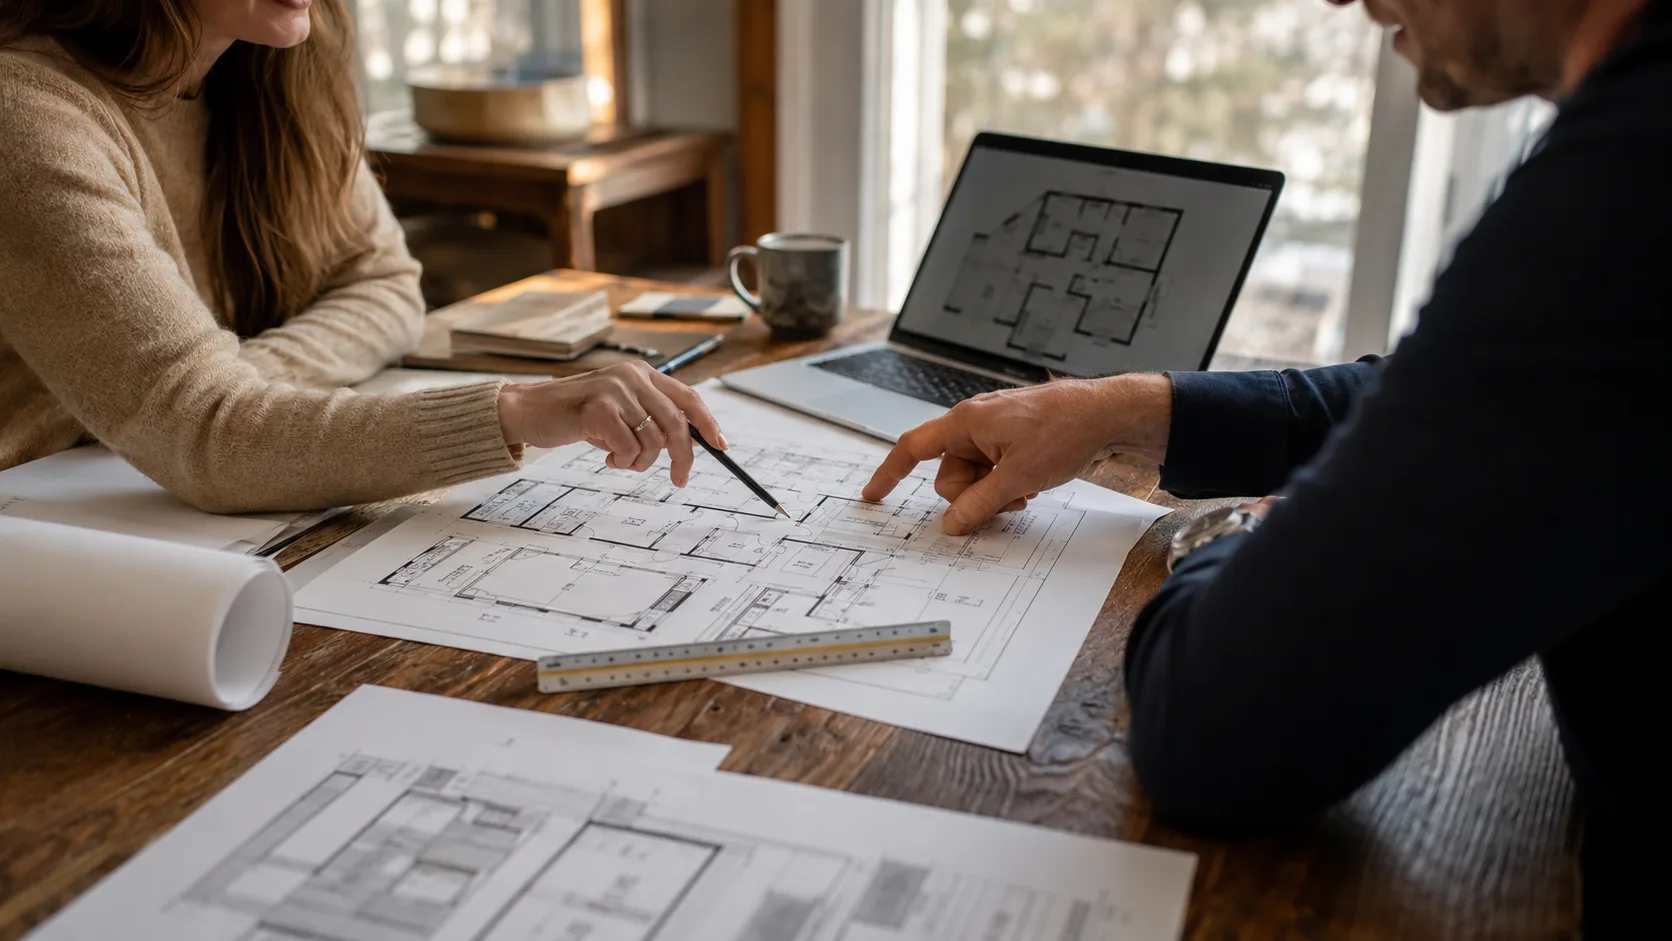
If you've never worked with a home designer before, the process can feel like a black box. Here's what actually happens from your first consultation through the day you pull a permit.
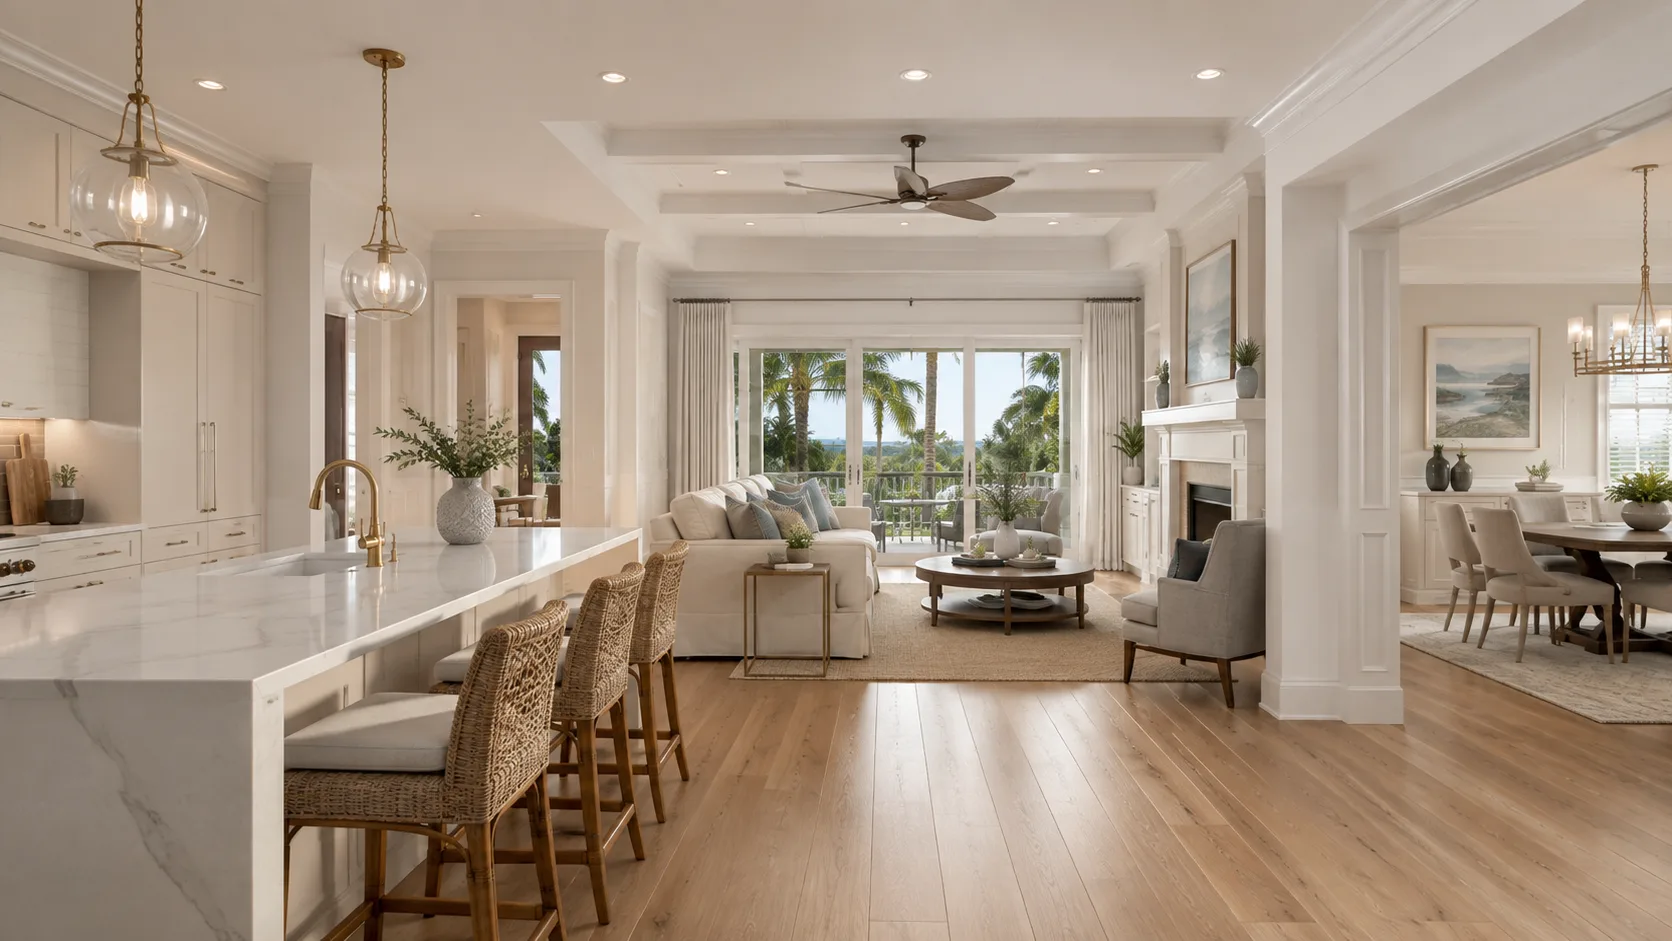
Open floor plans dominate renovation magazines, but defined rooms are making a quiet comeback — and for good reason. Here's how to think through the decision for your Tampa Bay home.
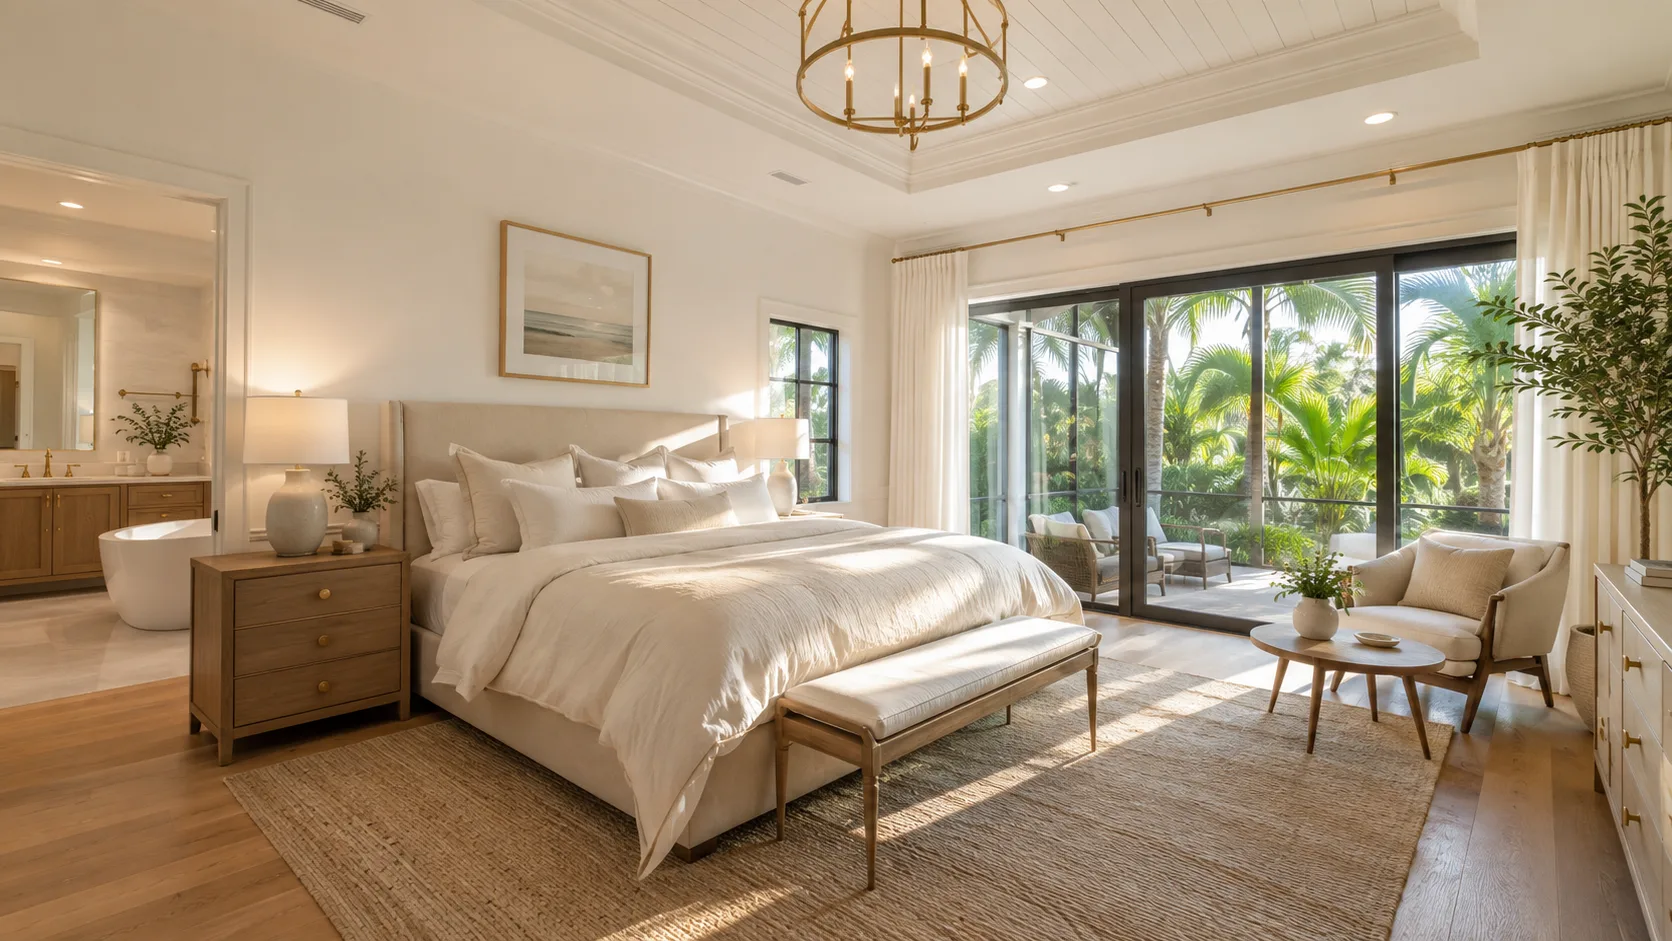
A primary suite addition is one of the most impactful projects a Tampa Bay homeowner can undertake. Here's what these projects involve, what drives the cost, and how to think about return on investment.
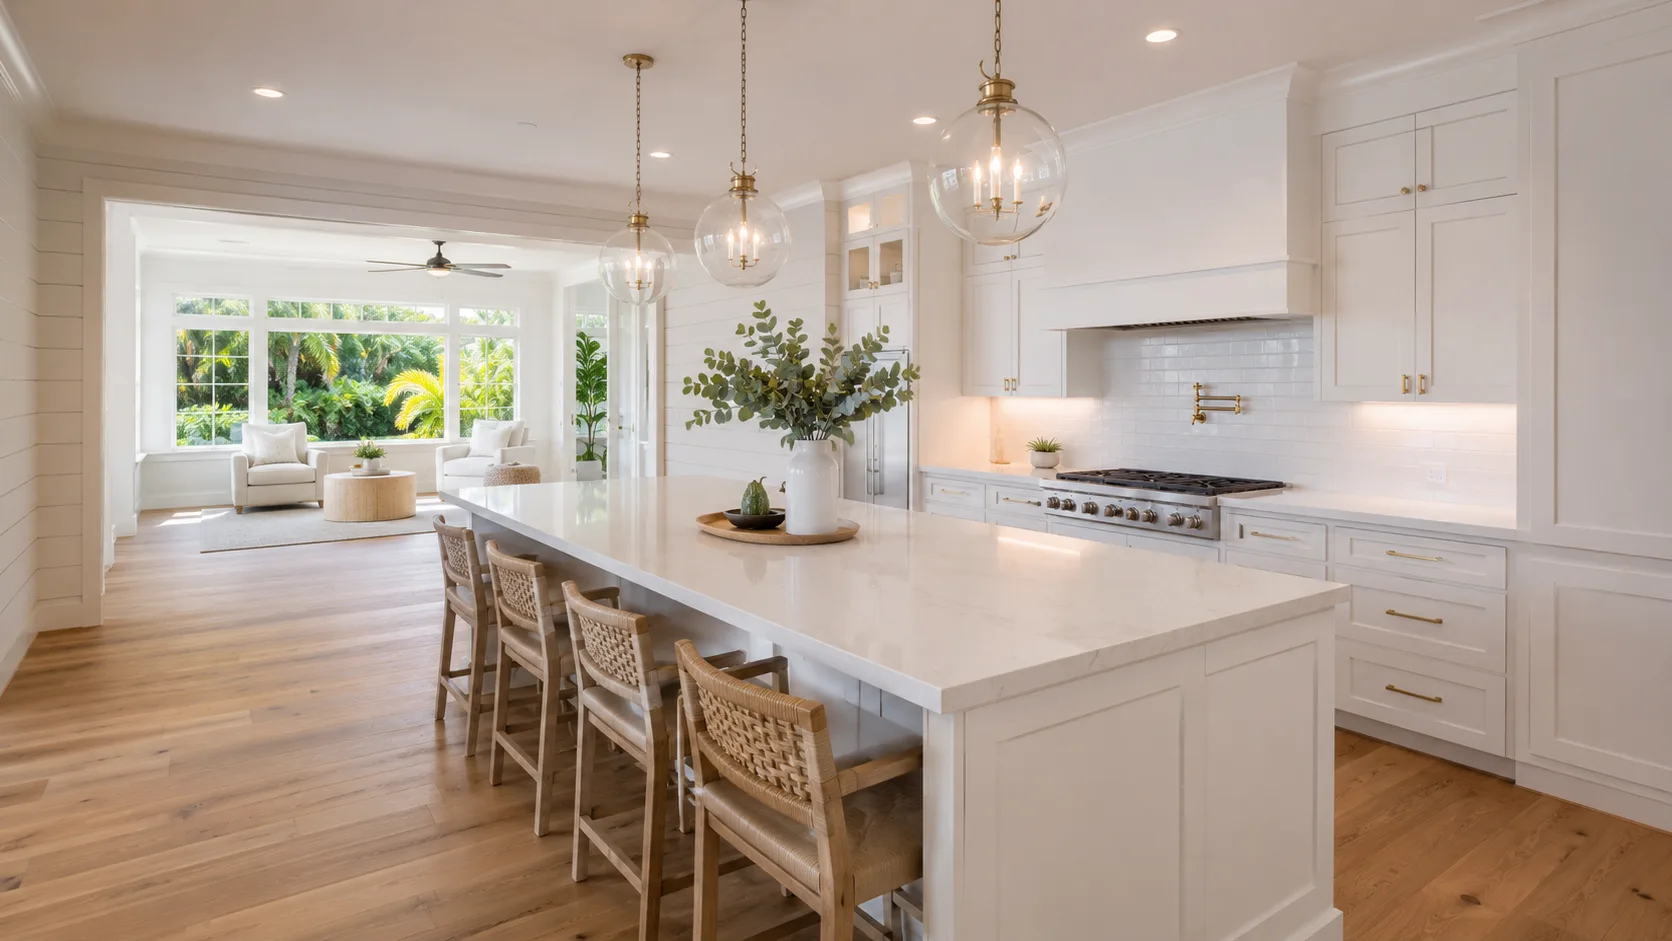
The layout decision is the most consequential choice in any kitchen remodel — and it's the hardest to undo. Here's how to pick a layout that works for how your family actually cooks, and holds its value in Tampa Bay's market.
Tampa Bay sits in one of the most hurricane-vulnerable regions on the Gulf Coast. Here's an honest breakdown of which design decisions — roof shape, opening protection, elevation — actually make a difference when a major storm arrives.
Florida's climate demands more than a good AC system. Here's how smart home orientation, shading strategy, and energy-efficient design decisions can keep your Tampa Bay home comfortable without running up utility bills.
Accessory dwelling units are one of the most-requested additions we design for Tampa Bay homeowners. Here's what Florida law allows, how local rules vary by municipality, and what makes a good ADU design.
Before any addition or remodel, someone has to document what's actually there. Here's what an as-built drawing is, what the process looks like, and when Florida homeowners need one.
A full plan set arrives in your inbox and it's more pages than you expected. Here's a plain-English guide to what each sheet covers and how to review your plans with confidence.
Converting your garage into livable space is one of the most practical ways to add square footage in Tampa Bay. Here's what Florida's building code requires, what permits you need, and how to make it look intentional.
Permitting timelines in Tampa Bay depend on your county, project type, and plan quality. Here's a practical guide to the stages involved — and what you can do to move faster.
A clear breakdown of what residential design and drafting actually costs in the Tampa Bay Area — what drives the price, and how to budget for your project.
For most residential projects in Florida, an experienced residential designer can deliver everything you need — often at a lower cost than an architect. Here's how to tell which you need.
Florida has some of the strictest building codes in the country. Here's a plain-English guide to wind load, flood zones, and permitting for Tampa Bay homes.
Stock house plans look cheap up front, but they often cost more in the long run. Here's an honest comparison to help you choose.
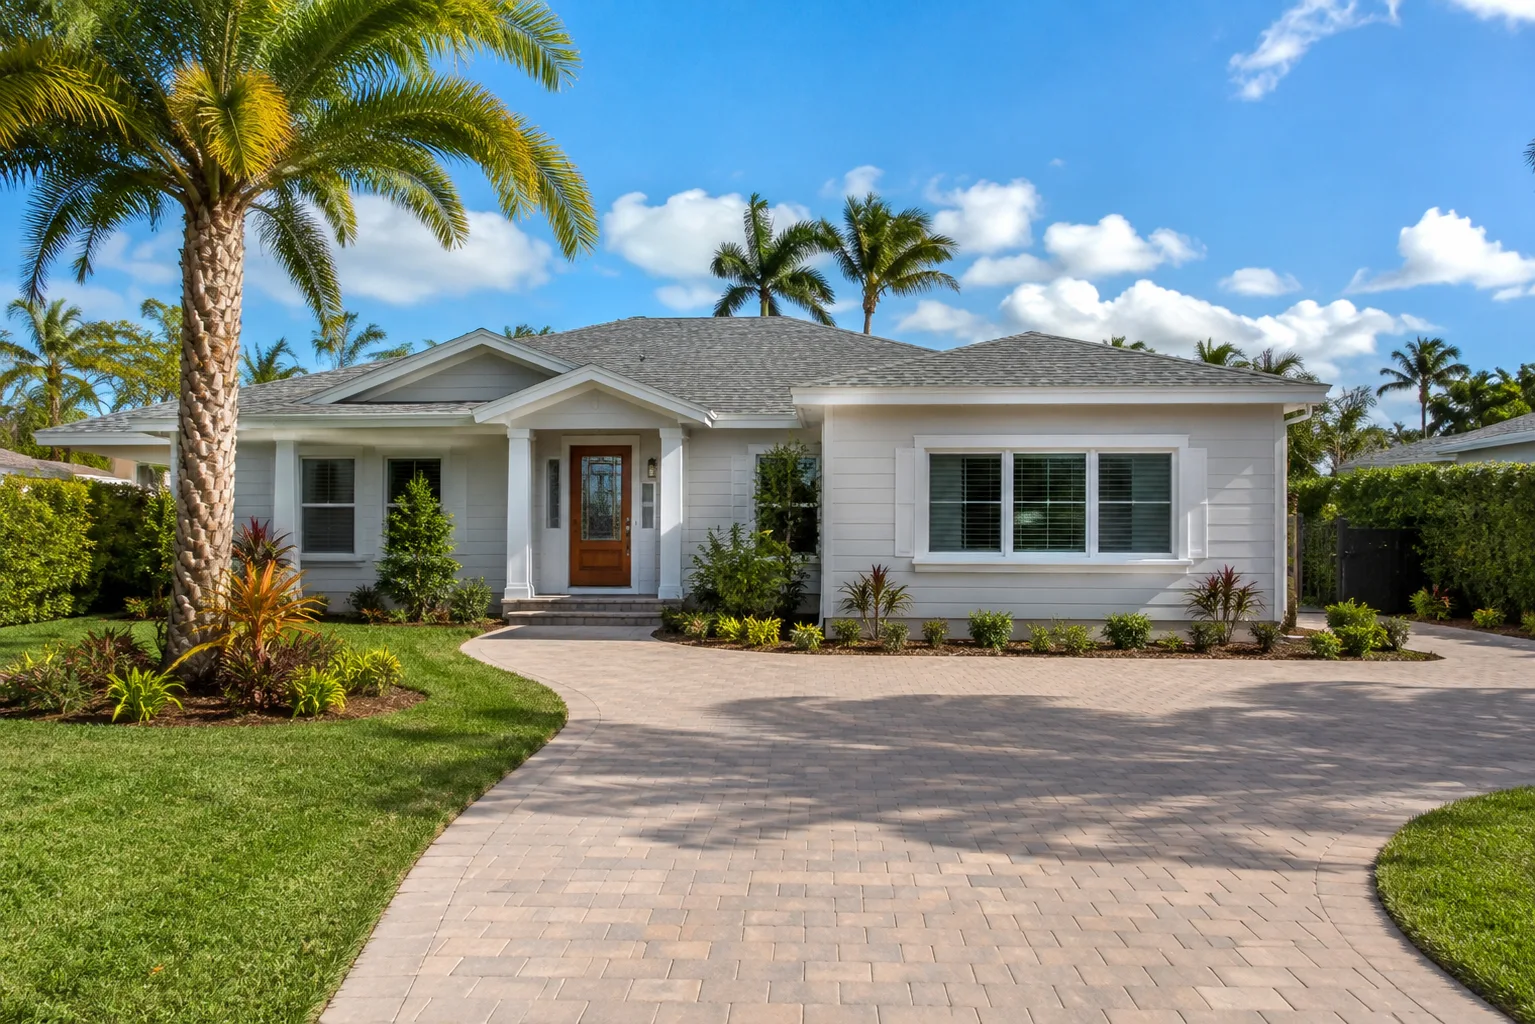
Thinking about adding space to your home? Here's everything Tampa Bay homeowners need to know about designing a room addition — from planning to permits.
Our team is here to help. Schedule a free consultation to discuss your home design needs.