Tampa Bay sits in one of the most hurricane-vulnerable regions on the Gulf Coast. The question for homeowners building or renovating here isn't whether to think about storm resistance — it's which design decisions actually make a difference when a major storm arrives.
After decades of designing homes across Hillsborough, Pinellas, and Pasco counties, we can tell you: some features homeowners assume are protective don't matter much, while others that get less attention are critical. Here's an honest breakdown of what works — and what shows up in a well-prepared permit set.
The roof is your home's first line of defense
More homes sustain damage through roof failures than through any other pathway. Wind doesn't usually blow walls in — it lifts roofs off. And once a roof fails, everything below it is exposed.
The features that matter most in roof design:
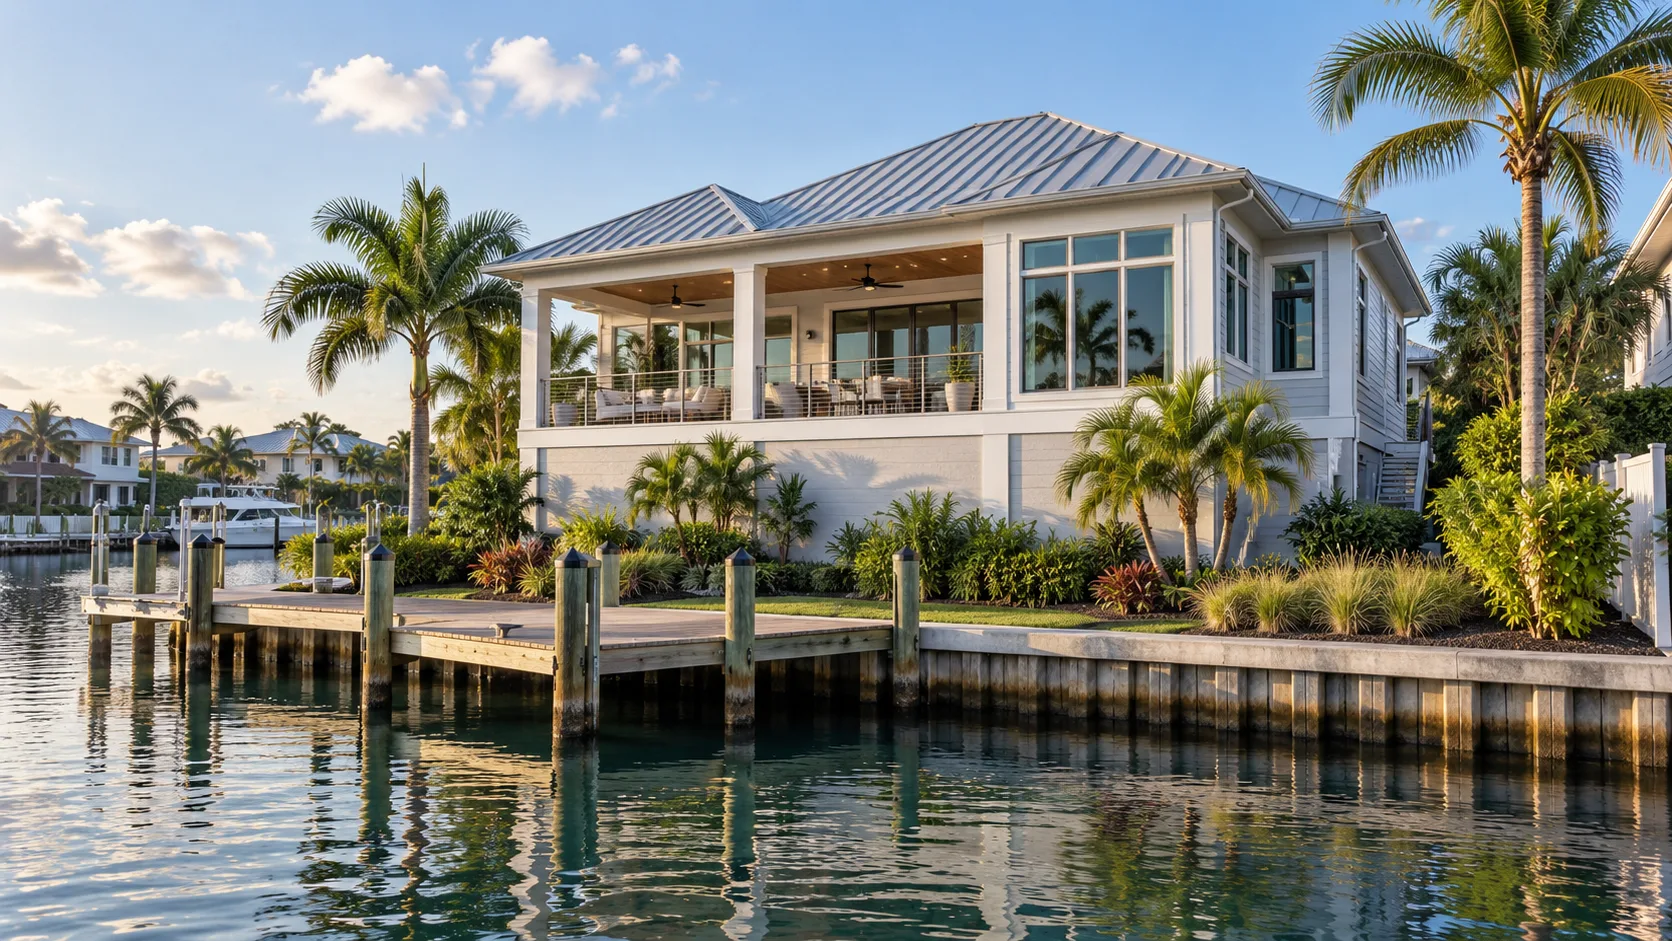
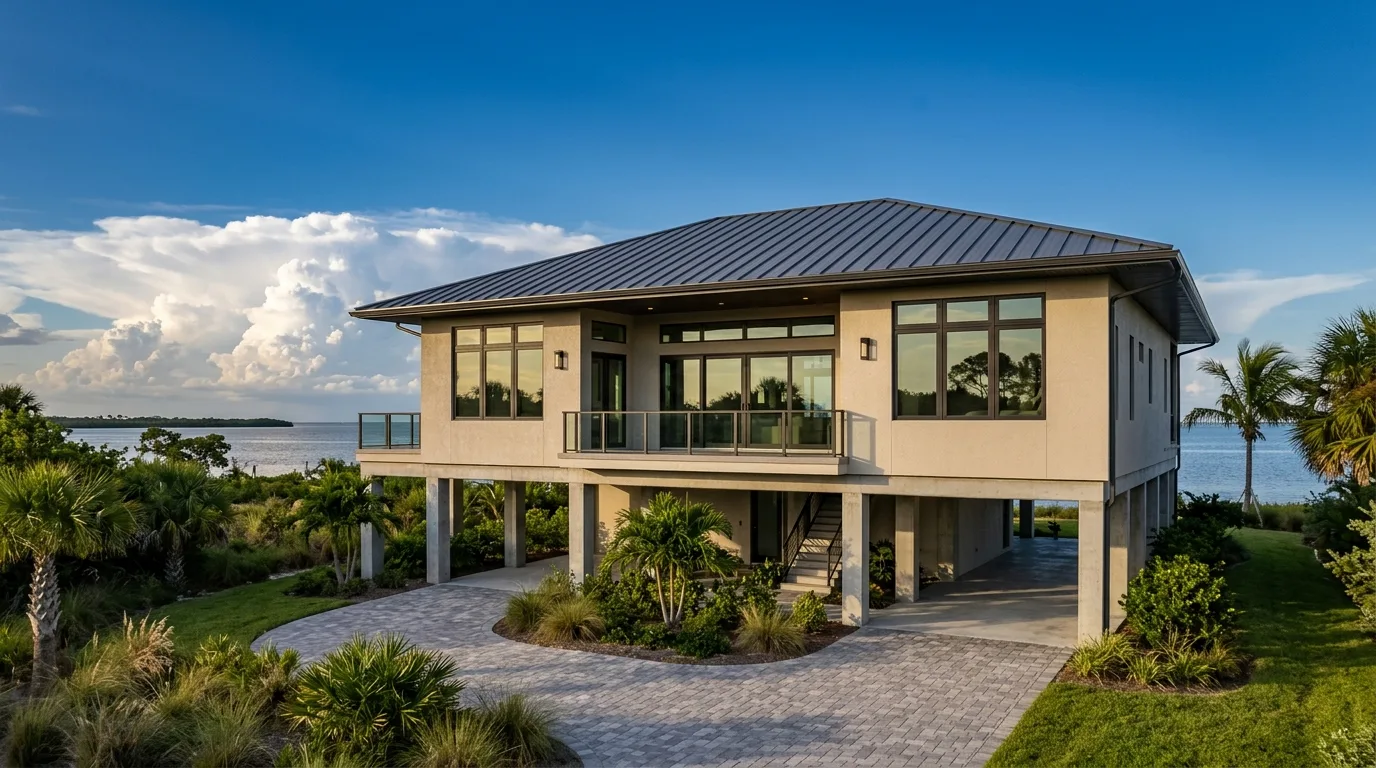
- Roof shape. Hip roofs (four sloping sides) perform significantly better than gable roofs (two sloping sides with triangular end walls) in high winds. Hip roofs expose less surface area to wind pressure and are more aerodynamic. A well-designed hip roof in a high-wind zone is one of the most cost-effective structural improvements available at the design stage.
- Hurricane straps and clips. Florida's Building Code requires metal connectors at every rafter-to-wall-plate connection. The engineering behind these connections is part of what gets documented in a permit-ready construction document set — plans that don't specify the right hardware get flagged in plan review. See our guide to Florida building codes and wind load for more on what these requirements look like in practice.
- Roof deck fastening. The plywood or OSB sheathing that forms the roof deck must be fastened with the correct nail pattern and ring-shank nails to resist uplift. This is a construction specification that goes into the structural drawings and gets inspected during framing — it's not visible after the fact, which is exactly why the permit process exists.
- Overhang sizing. Deep overhangs help with energy efficiency and rain management, but in a hurricane they also create additional uplift surface. Overhangs on high-wind-zone homes need to be sized and structurally detailed to carry those loads — there's a balance between the shading benefit and the structural demands they impose.
Windows, doors, and openings
Envelope breaches are how wind and water get inside. Once internal pressure builds in a home, it can push roofs up from the inside even when exterior wind loads alone wouldn't be enough to cause failure. Protecting openings is what keeps that cascade from starting.
The two main options for Florida homes are impact-resistant windows and doors and physical storm shutters over standard windows. Both satisfy the Florida Building Code's requirements for protected openings in the design wind zone, but they're not equivalent in everyday life.
Impact glazing protects continuously without action required by the homeowner — no deploying shutters before a storm, no storage, no worrying about being out of town when the forecast changes. It also provides year-round security and noise reduction. The tradeoff is higher upfront cost. Shutters are less expensive to install initially but require pre-storm deployment and annual maintenance. For new construction, impact glazing is almost always the better long-term choice. For existing homes with a renovation budget, prioritizing impact glazing on the most exposed openings and retaining shutters elsewhere is a reasonable middle ground.
The garage door problem
Garage doors are the largest single opening on most homes and historically one of the most common failure points in major storms. A standard door that fails in high winds pressurizes the entire structure — transferring load to the roof from the inside.
The Florida Building Code requires garage doors in applicable wind zones to meet specific pressure ratings, and those requirements have tightened substantially since Hurricane Andrew. Any new garage door installation in the Tampa Bay area needs to carry a rating appropriate for the local design wind speed. If your home was built before the major code updates and still has an older door, confirming the rating is worth doing — and replacement is often less expensive than homeowners expect relative to the risk it removes.
Elevation and drainage — the flooding piece
Wind damage gets the headlines, but flooding causes substantial property damage in major storm events. Tampa Bay's geography and FEMA flood zone maps mean many properties face real risk from storm surge and rainfall flooding.
For new construction and major additions, designing to the correct base flood elevation (BFE) — or above it — affects flood insurance costs for the life of the home. Finished-floor elevation is a design-phase decision made before a foundation is poured. A home designed above the base flood elevation typically qualifies for meaningfully lower flood insurance premiums, year after year. The elevation certificate that documents this is issued after construction but based on design decisions made much earlier.
Site drainage is the other half of the equation that gets less attention: lot grading, swales, and how roof runoff is directed. Surface drainage designed to move water away from the foundation and toward the street or retention area prevents flooding from rainfall events that have nothing to do with storm surge — the kind that happens several times a year in a Tampa Bay summer.
The most important hurricane-resistance decisions happen during design, not construction. Getting the roof shape, opening protection, and finished-floor elevation right on paper costs nothing extra. Changing them after the foundation is poured costs considerably more.
How these decisions show up in the design process
For new construction, all of these considerations — roof form, connection hardware, opening protection, garage door specifications, finished-floor elevation — are built into the design from the first layout, not added on as afterthoughts. For additions and remodels, the relevant decisions depend on what's being touched: an addition that extends the roofline needs to tie into the existing structure with proper connections; a remodel that adds a new exterior opening needs to specify code-compliant glazing from the start.
This is part of why a complete construction document set prepared for a Florida home includes more structural and code-specific detail than a standard set might elsewhere. It's also why those plans need to be coordinated with a licensed structural engineer for the stamped drawings that building departments require. Our custom home design service includes engineering coordination from the outset — not as a separate step that gets tacked on at the end.
If you're planning a new home or addition in the Tampa Bay Area and want to make sure the design is built for what Florida weather actually delivers, schedule a free consultation. We've been designing storm-resilient homes for Tampa Bay families since 1986. You can also learn more about our permit-ready drafting and construction documents and how we approach structural coordination on every project we take on.