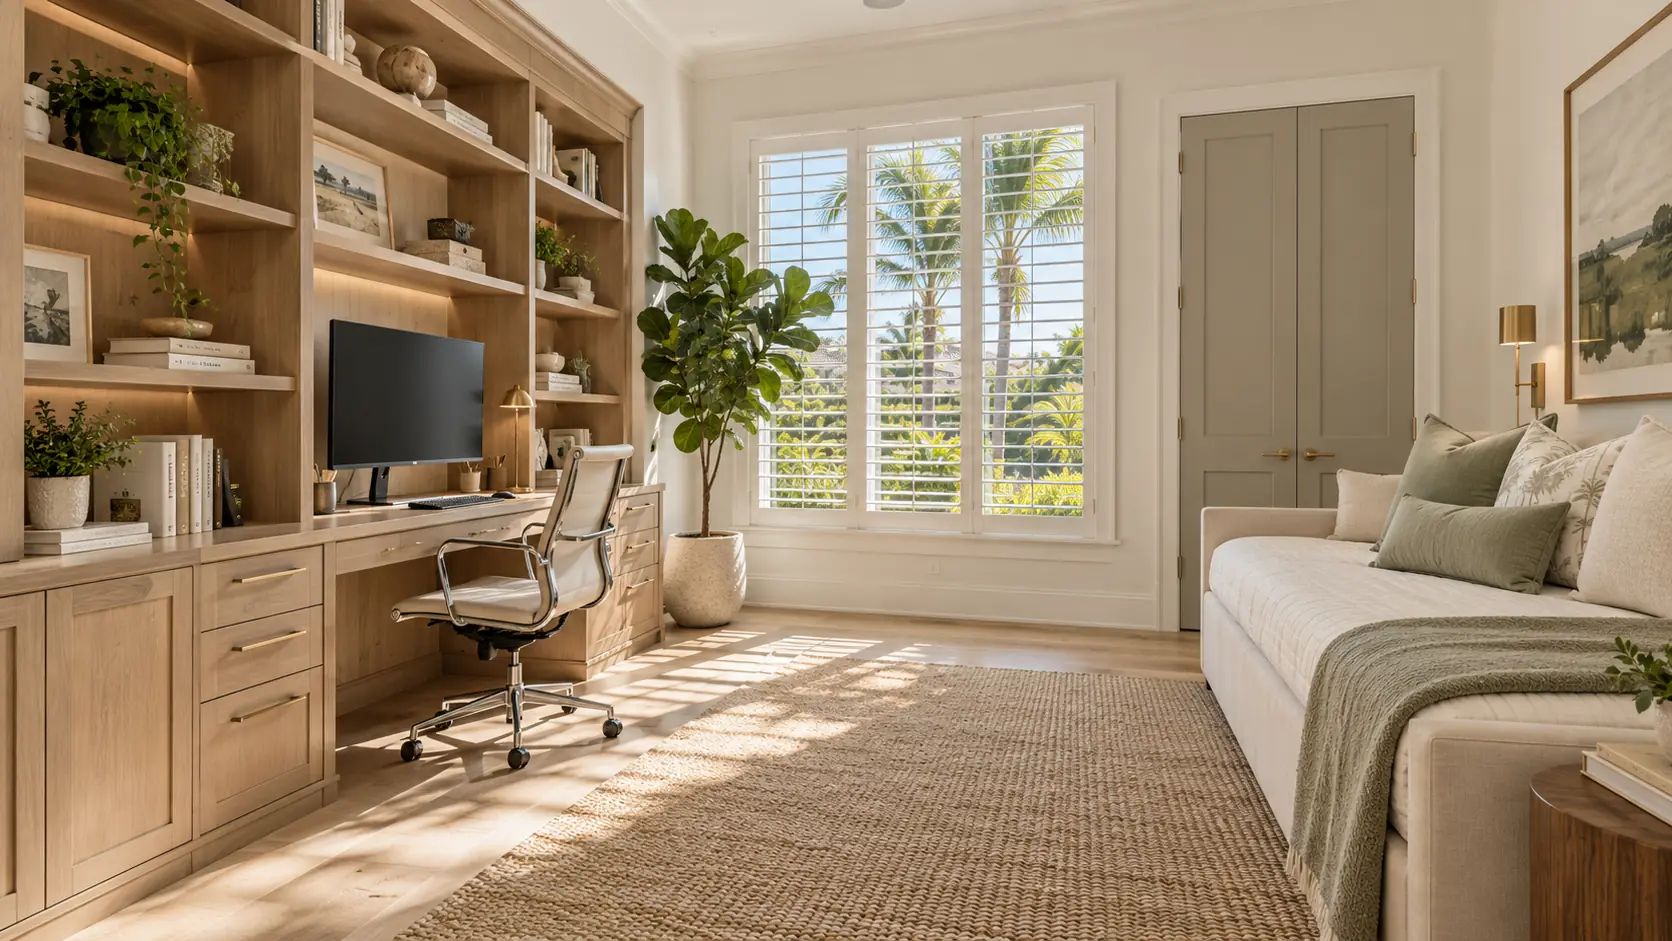
The way Tampa Bay families use their homes has changed. Remote and hybrid work is no longer a temporary arrangement for many households — it's the default. The result: a dedicated, well-designed workspace is now one of the most consistently requested features in new builds and remodels we design across Hillsborough, Pinellas, and Pasco counties. Done right, a home office or flex space is a genuine asset at sale. Done wrong — or slapped together without much thought — it can feel like a liability.
Here's how to approach the design so the space actually serves your household and holds its value when it eventually matters to a buyer.
What buyers mean when they look for a "home office"
When a homebuyer says they want a home office, they usually mean one specific thing: a room with a door that closes. Not a desk alcove off the hallway. Not a corner of the dining room. A real room — a space that can be closed off from the rest of the household, with enough separation to take a call without the kitchen in the background.
That distinction drives the design question. A flex space that functions as an office requires a closeable door, adequate natural light, enough square footage to comfortably hold a desk and chair, and a dedicated electrical circuit for a workstation. Without those four elements, it reads as a pass-through or a bedroom that happens to have a desk in it — not as the dedicated workspace buyers are looking for.
Flex space vs. pure office: which is smarter for resale?
A room designed to serve only as an office is less marketable than one designed to serve as an office, a guest room, or a private sitting room depending on the buyer's needs. The most resale-savvy approach is a true flex room: a room with a closet (so it qualifies as a bedroom), a dedicated electrical circuit, and enough room to furnish for either use.
A room without a closet doesn't count as a bedroom in Florida's appraisal and listing standards. That matters at resale because it affects how the home is counted — a four-bedroom home with a non-conforming office is listed differently than a five-bedroom home. If you're converting space or adding a new room, including even a modest closet keeps your options open.
Natural light in a Florida home office
Natural light makes a home office genuinely better to work in — and it shows in how a space photographs and feels during a showing. But Florida's intense sun requires some care in where and how you place windows in a dedicated workspace.
A north-facing office window provides steady, diffuse natural light all day without glare or direct heat gain — the ideal working environment. An east-facing window is pleasant in the morning and moderate for the rest of the day. A west-facing window will create significant afternoon glare and heat load in Tampa Bay's long summers, making the space uncomfortable without deliberate shading. If your floor plan places the office on the west side, a deep overhang, exterior shade screen, or high-SHGC glazing is worth designing in from the start. Our post on designing for Florida's heat covers window placement and solar heat gain in detail.
Sound separation: often underestimated
Acoustic separation is one of the most important qualities in a home office and one of the most overlooked in the design phase. A room that shares a thin partition wall with a main living area, a kitchen, or a children's room is nearly unusable for professional calls or deep work — and buyers who work from home will notice this immediately during a showing.
In new construction, specifying insulated interior walls for the office room adds minimal cost and a significant quality-of-life improvement. In a remodel or conversion, adding mass to an interior wall — either a second layer of drywall, acoustic insulation between studs, or resilient channels — meaningfully improves sound separation. This isn't visible once the walls are closed, but it's felt every working day.
The home offices that add real value are the ones that could replace a coworking space for the next owner — not the ones that were an afterthought in a corner of the primary suite.
Electrical and technology infrastructure
A home office needs more electrical capacity than a standard bedroom. Plan for at least two dedicated 20-amp circuits in the office area — one for workstation and monitor equipment, one for general use. A hardwired ethernet connection (or a centrally located networking panel) is increasingly expected and should be roughed in during any new build or major remodel rather than added as surface-mounted cable after the walls are closed.
USB-A and USB-C outlets built into the wall are a practical touch that adds zero cost in a new construction context and communicates that the space was designed deliberately rather than converted from something else. These details read well during showings.
Converting a garage or bonus room — what the permit process looks like
The most common source of home office space in existing Tampa Bay homes is a garage conversion or an existing bonus room that's modified to create proper enclosure. Both approaches can work well — but both require permits if any structural work, HVAC extension, or electrical change is involved.
For a garage conversion specifically, Florida's building code has specific requirements for converting a garage to habitable space: insulated walls and slab assembly, minimum ceiling height, HVAC, and egress windows if the room will be used as a bedroom. Our guide to garage conversions in Florida covers the full permit requirements and what drives cost in those projects. For homeowners weighing whether to convert existing space or add new, our post on second-story additions vs. building out walks through how to think about that decision for your specific lot.
Does a home office require a permit?
If the work involves structural changes — removing or adding a wall, creating a new opening, converting a non-habitable space to habitable — the answer is yes. Adding a closet, moving a doorway, or upgrading electrical service to a room also triggers a permit in most Tampa Bay jurisdictions. A cosmetic change — painting, adding built-in shelving that doesn't affect structure, swapping light fixtures — typically does not.
Unpermitted structural work in a home creates complications at sale: buyers' inspectors flag it, appraisers may not count the square footage, and lenders sometimes require remediation before closing. The permit process exists to protect the investment you're making — not to create friction.
Designing for flexibility from the start
The most durable home office design is one built for multiple futures. Your household's needs today — a dedicated workspace for one person — may look different in five years when kids leave, occupancy changes, or the home sells. A flex room that could become a guest room, a nursery, or a study for a different family holds its value across more scenarios than a space that can only be one thing.
That's a design mindset rather than a feature checklist: build in the closet, use the right structural and electrical specifications, pick a room orientation that doesn't fight the sun, and separate it acoustically from the main living areas. Those choices compound over time.
If you're planning to add a dedicated home office or flex space to your Tampa Bay home — whether through a conversion, an addition, or as part of a new build — schedule a free consultation. We've been designing homes and additions for Tampa Bay families since 1986, and we understand how to get these details right on the first set of plans. Learn more about our remodel and addition design service to see what a complete, permit-ready package includes.