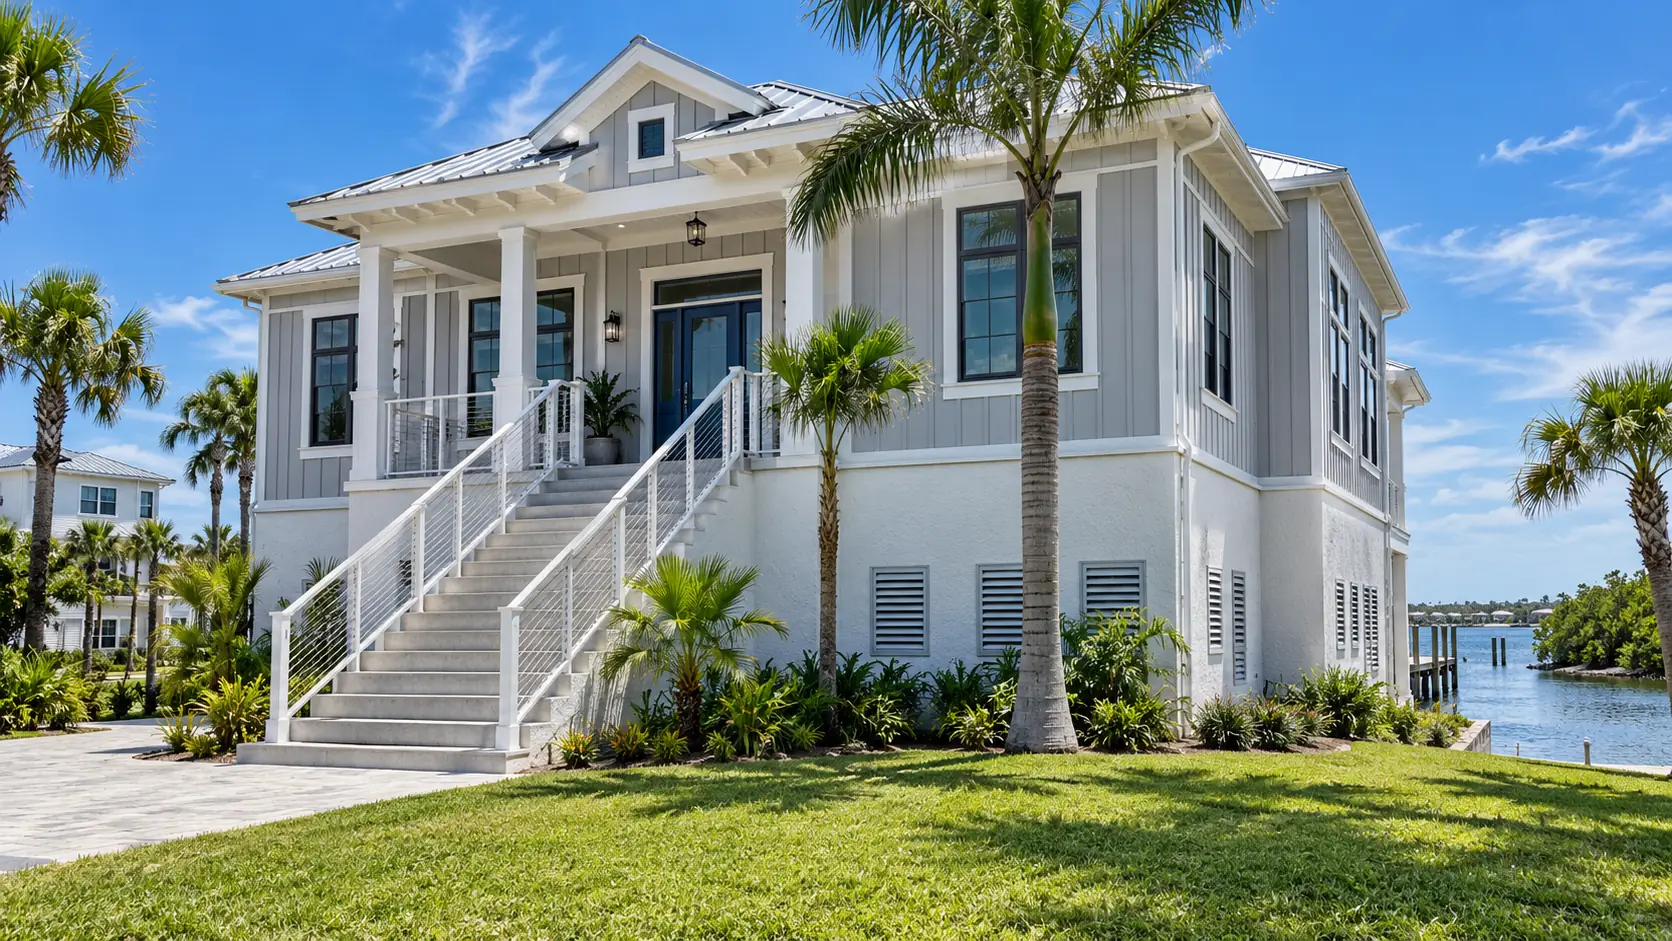
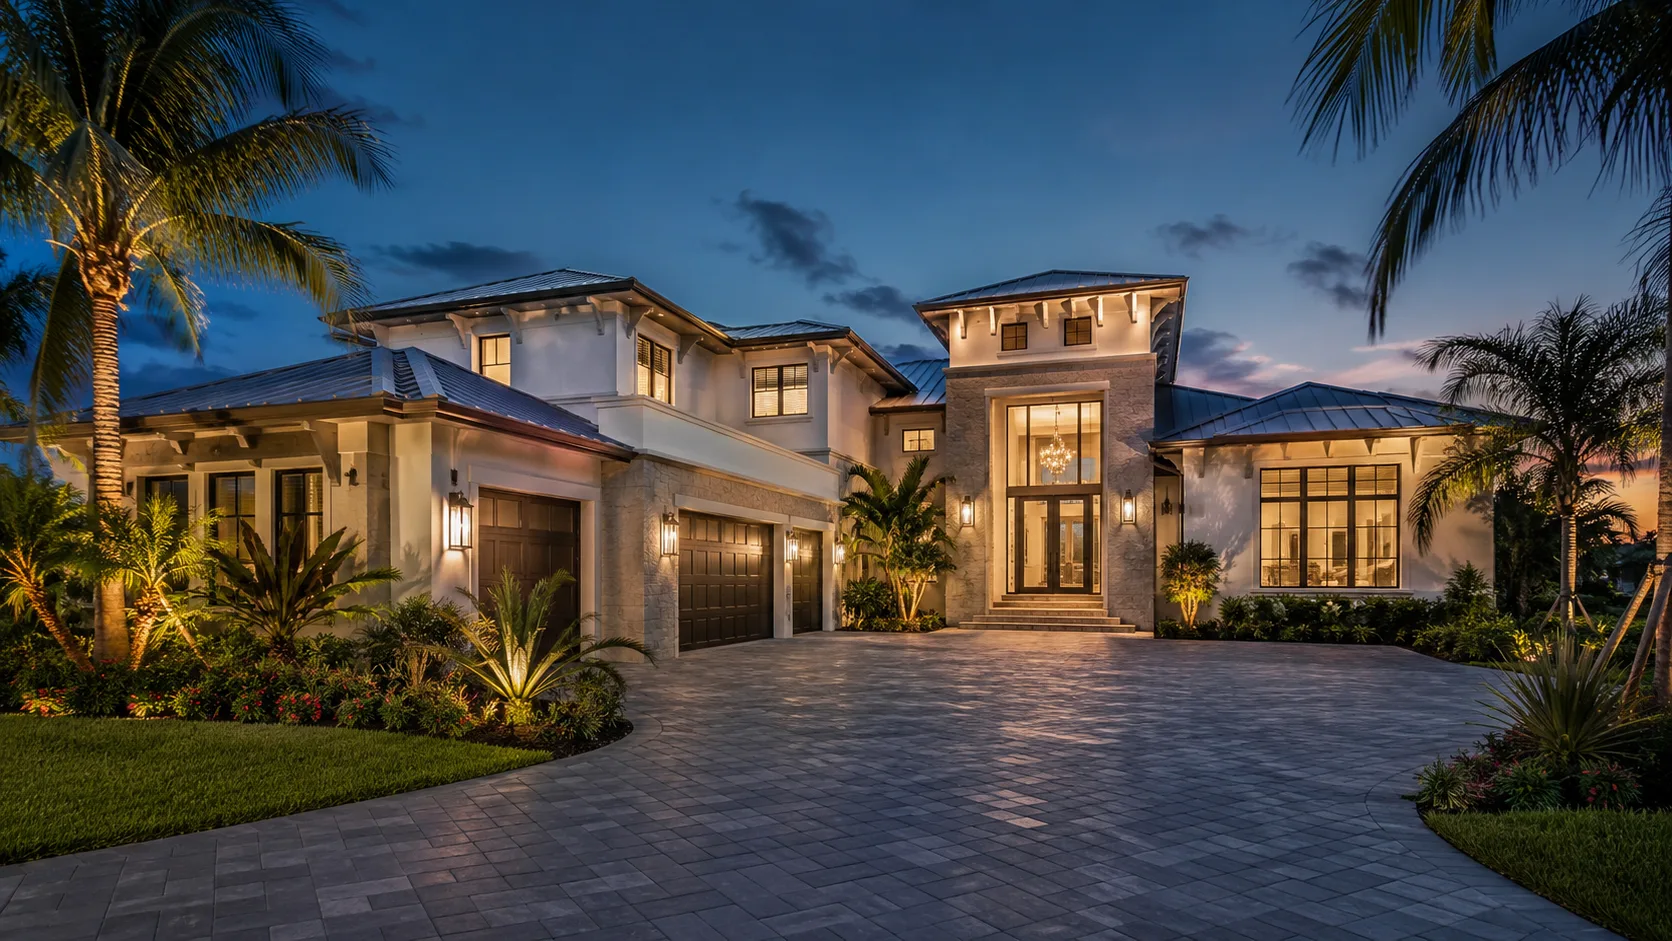
Building or remodeling a home in Tampa Bay means designing for one of the most demanding climates in the country. With over 250 sunny days a year, high humidity, and summer temperatures that routinely push past 90°F, how your home is oriented and shaded matters as much as which HVAC system you install. The best energy-efficient homes in Florida aren't just well-insulated — they're designed from the start to work with the sun and the breeze, not against them.
Why orientation matters more in Florida than most places
Building orientation is the single most impactful passive design decision you can make before a single wall goes up. In Florida, the goal is straightforward: minimize the west-facing glass and maximize the south-facing glass, with appropriate overhangs to control when sunlight actually enters the home.
Here's why: the sun is highest overhead at midday in summer, which means a properly sized roof overhang on the south side of the house can block direct sunlight during the hottest part of the day while still allowing lower winter sun to warm the interior. The west side of the home receives intense, low-angle afternoon sun — the worst possible heat load, hitting just when outdoor temperatures peak and your AC is already working hardest. A home with a blank or well-shaded west wall will consistently outperform one with a wall of west-facing glass, regardless of what's installed mechanically.
When designing a custom home, orienting the main living areas and larger windows to the south is one of the simplest ways to reduce cooling loads for the life of the building. On an addition or remodel, it's worth evaluating what the new walls and windows face before locking in a layout.
Roof overhangs: the original passive cooling strategy
Traditional Florida vernacular architecture — the old cracker houses and bungalows built before air conditioning — understood something modern builders sometimes forget: a deep roof overhang is a cooling system. An overhang sized for your latitude blocks high summer sun while admitting lower winter sun. In the Tampa Bay area, a south-facing overhang of roughly 18–24 inches per foot of wall height provides meaningful shading.
Deep overhangs also protect window and door openings from Florida's driving rain, which extends the life of exterior finishes and reduces water intrusion risk during storms. And they shade the exterior walls themselves, significantly reducing the temperature of the surface that outdoor air contacts first.
On new construction, overhangs are straightforward to incorporate into the design. On additions, they need to tie into the existing roofline in a way that looks intentional — another reason a well-designed addition considers the full building, not just the new square footage.
Window placement and glazing strategy
Windows are the most thermally vulnerable part of any wall assembly, and in Florida's climate, their placement and specification drive a significant portion of your cooling load. A few principles that hold up consistently in our climate:
- Minimize west-facing glazing. A small, well-placed west window for cross-ventilation can be fine; a wall of west-facing glass will make any room uncomfortable from early afternoon onward, regardless of window ratings.
- Use high-performance glazing where it counts. Low-emissivity (Low-E) coatings significantly reduce solar heat gain without noticeably darkening the view. In Florida, a low Solar Heat Gain Coefficient (SHGC) matters more than U-factor (insulating value) because cooling is a far bigger load than heating.
- Think about cross-ventilation. Prevailing breezes in Tampa Bay generally come from the southwest in summer. Windows positioned to capture those breezes — typically on opposite sides of the home — allow natural ventilation on mornings and evenings when outdoor temperatures are comfortable, reducing AC runtime.
- Consider the view vs. the load. A stunning water view to the west is worth designing around carefully — exterior shading devices, deep overhangs, or high-performance film can let you keep the view while managing the heat gain.
A home designed for Florida's sun — oriented correctly, shaded properly, ventilated thoughtfully — needs less mechanical cooling to stay comfortable. That's not just better for utility bills; it's a more resilient home when the power goes out after a storm.
Shade trees and landscaping as design elements
Mature trees on the west and southwest sides of a home can reduce cooling loads substantially. This isn't just advice — it's something the best Florida site plans account for deliberately. Deciduous trees planted on the south side allow winter solar gain and provide summer shade. Palms, while iconic, provide relatively little canopy shade and are better used for privacy screening than energy management.
If you're designing a new home, your site plan should note the existing tree canopy and factor it into which walls carry windows and where the outdoor living areas sit. A custom home design that works with the existing landscape rather than ignoring it starts out ahead on energy performance — and often on curb appeal as well.
Insulation, air sealing, and the building envelope
Orientation and shading reduce the solar heat entering your home. The building envelope — walls, roof, and foundation — determines how quickly heat transfers through the structure itself. In Florida's climate, the roof assembly is by far the most important element: the sun beats down on it for hours every day, and a poorly insulated attic becomes a radiant heat source that no AC system can fully overcome.
Spray foam insulation at the roofline (creating a conditioned attic space) is increasingly common in Florida and delivers measurable performance improvements over traditional attic insulation — by eliminating the unconditioned attic volume, HVAC ducts running through that space no longer lose efficiency to extreme heat. Metal roofing with a reflective finish ("cool roof") is another option that reduces solar absorption at the surface.
Air sealing is as important as insulation in Florida's humid climate. A leaky building envelope allows warm, moist outdoor air to infiltrate continuously — not just raising cooling costs but creating humidity and mold risk. Careful attention to penetrations, joints, and duct sealing is part of a well-coordinated construction document set.
How these decisions show up in the design process
The good news is that passive design strategies — orientation, overhangs, window placement — cost nothing extra when incorporated at the design stage. They're decisions made on paper, not expensive upgrades added during construction. When we design a custom home or addition for Tampa Bay, these considerations are built into the first concept layouts, not tacked on afterward.
Energy performance is also increasingly part of Florida's permitting requirements. Florida's Energy Code mandates energy calculations as part of the permit package, and meeting those calculations is more straightforward when the design itself is efficient — fewer heroics required from expensive mechanical systems.
If you're planning a new home, addition, or significant remodel in the Tampa Bay Area and want to build something that stays comfortable in Florida's heat without punishing utility bills, schedule a free consultation. We've been designing for this climate since 1986, and getting the passive systems right from the start is something we take seriously on every project. You can also learn more about our custom home design service and how we approach energy efficiency in our designs.