Tampa Bay sits in one of the most flood-vulnerable metropolitan areas in the United States. The combination of a broad, shallow bay, low-lying coastal terrain, and a concentration of development in areas that were once wetlands or tidal flats means that flood risk isn't limited to homes on the water's edge. Across Hillsborough, Pinellas, and Pasco counties, a significant share of residential properties fall within or near a FEMA Special Flood Hazard Area — and virtually every homeowner is affected by flood zone rules at some point, whether they realize it or not.
If you're building a new home, planning an addition, or buying an existing home in the Tampa Bay Area, understanding flood zones and finished-floor elevation isn't optional background knowledge. It's a design decision with direct, measurable consequences for your annual flood insurance premium and your home's resilience. Here's what you need to know.
How FEMA flood zones work
FEMA publishes Flood Insurance Rate Maps (FIRMs) that classify every property in the country into a flood zone based on estimated risk. You can look up any Tampa Bay address at FEMA's official Flood Map Service Center (msc.fema.gov) — enter your address and the map shows your current flood zone designation.
The zones you'll see most often in the Tampa Bay region:
- Zone X (shaded and unshaded). Moderate to minimal flood hazard. Shaded Zone X indicates a 500-year floodplain; unshaded Zone X indicates minimal hazard. Flood insurance is not federally required here, though it is still available and, given Tampa Bay's storm surge history, often worth considering.
- Zone AE. High-risk area with a specific Base Flood Elevation established. This is the most common Special Flood Hazard Area designation in the Tampa Bay inland and bay-adjacent areas. If you have a federally-backed mortgage on a property in Zone AE, flood insurance is required.
- Zone VE. Coastal high-hazard area — the most restrictive designation. In addition to flooding risk, VE zones are subject to wave action during storm events. Requirements for buildings in VE zones are substantially more demanding than in AE zones, including mandatory pile or pier foundations and specific restrictions on below-flood-level enclosures.
Flood maps are updated periodically, and a property's zone can change. Recent map revisions in parts of Tampa Bay have moved properties into or out of flood zones — another reason to verify your current designation before making design assumptions.
What is Base Flood Elevation?
Base Flood Elevation (BFE) is FEMA's estimate of the water surface height during a 1-percent-annual-chance flood event — the flood that has a one-in-one-hundred chance of occurring in any given year, commonly called the "100-year flood." In Zone AE, the BFE is shown on the FIRM as a contour elevation referenced to the North American Vertical Datum.
The BFE is the regulatory floor. Your home's finished first floor must meet or exceed this elevation to comply with local floodplain management ordinances, which are a condition of participation in the National Flood Insurance Program (NFIP). In practice, most Tampa Bay jurisdictions require first-floor finished floors to be built at BFE or higher — and many municipalities require a freeboard of one or two additional feet above BFE as a local amendment.
In Zone VE, the rules are stricter: the lowest horizontal structural member of the lowest floor must meet or exceed BFE, fill cannot be placed below the lowest floor to support the structure, and enclosed areas below the base flood elevation must use breakaway walls that won't transfer flood loads to the main structure. Our guide to building on a waterfront or canal lot in Tampa Bay covers VE zone design requirements in detail.
Why finished-floor elevation has a direct impact on what you pay for insurance
Here's the part that surprises most homeowners: every foot your finished floor sits above BFE meaningfully reduces your annual flood insurance premium. The relationship is not linear — the savings are most dramatic in the first two or three feet above BFE — but even a single foot of freeboard can represent hundreds of dollars per year in premium reduction.
FEMA's Risk Rating 2.0 methodology, phased in starting in 2021, shifted how NFIP premiums are calculated to be more property-specific. Rather than relying solely on a property's flood zone and BFE relationship, Risk Rating 2.0 incorporates factors like distance to water, foundation type, and first-floor elevation relative to the expected flood depth at that specific location. The result: finished-floor elevation remains one of the most powerful single variables you control as a builder or homeowner.
The finished-floor elevation you set during design is a decision you make once — on paper, before anything is built — and then live with for the entire life of the home. It costs nothing extra to design higher. It costs a great deal to change after the slab is poured.
How this shows up in the design and permitting process
Finished-floor elevation is specified in your construction documents and confirmed by the county's building department during plan review. The structural drawings must show that the foundation is designed to achieve the required elevation — and in flood zones, this affects which foundation type makes sense for the project.
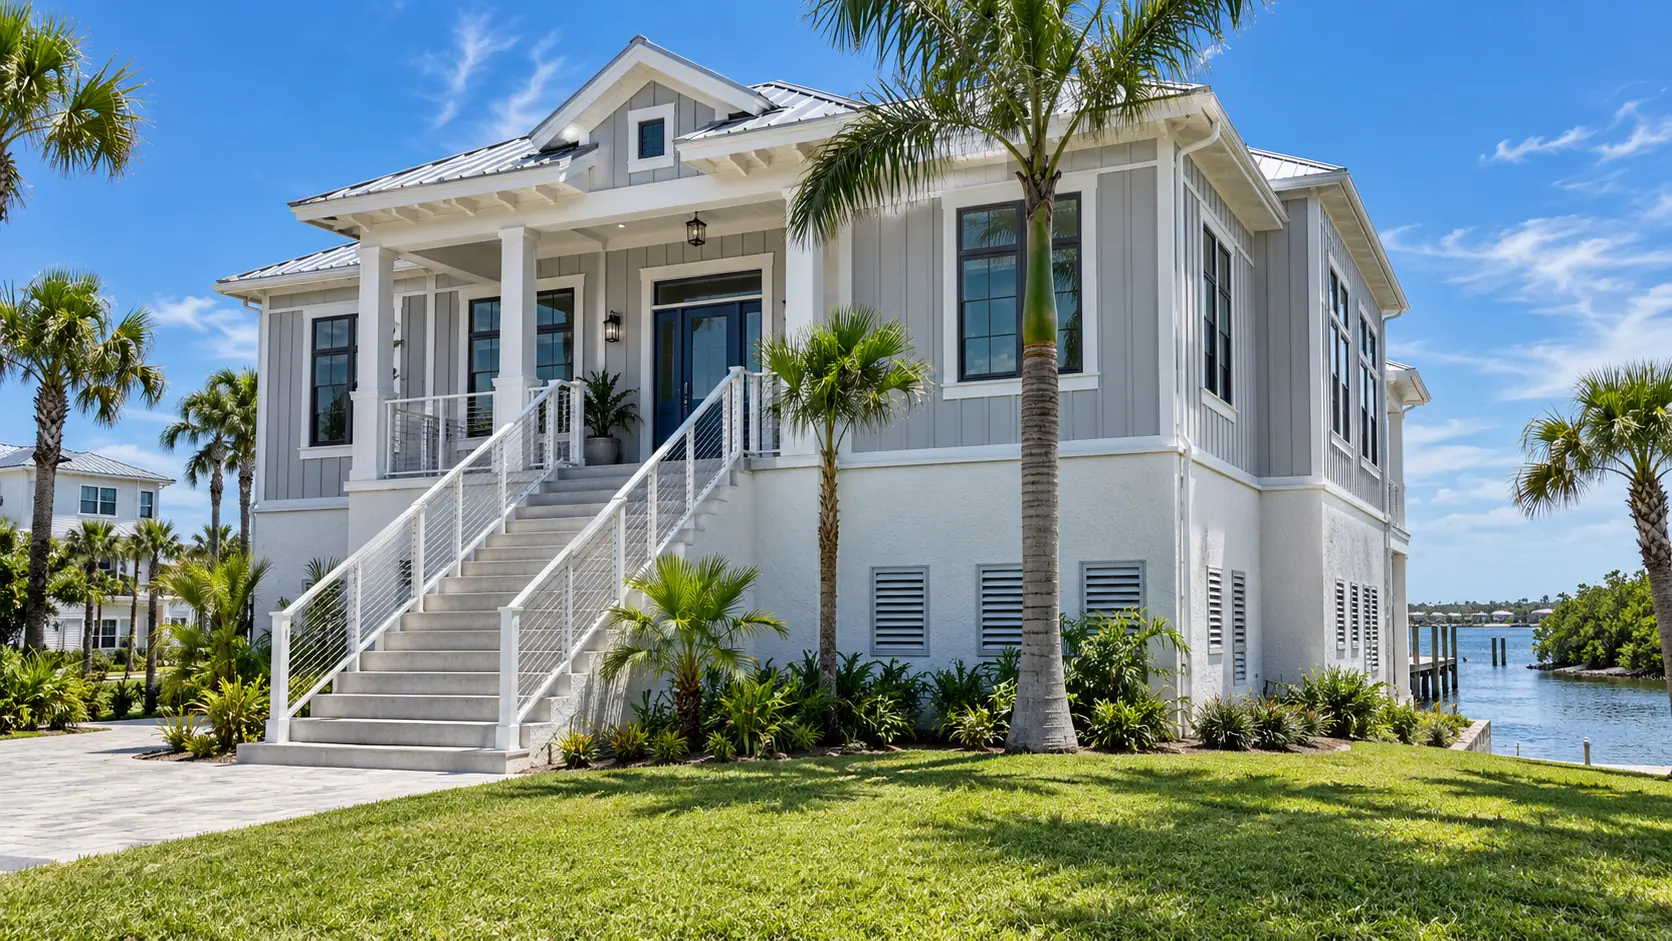
In many AE-zone situations in the Tampa Bay Area, a stem wall foundation raises the finished floor to the required elevation while keeping construction relatively conventional. In higher BFE areas or in VE zones, pilings become necessary or economically practical. The geotechnical conditions of the site also play a role — sandy soils near the water's edge sometimes require deeper or more extensive foundation work regardless of flood zone designation.
This is precisely why flood zone review needs to happen at the very beginning of the design process, not after the floor plan is finalized. Foundation type and first-floor elevation affect the structural engineering, the cost estimate, and the permit package — decisions that cascade through every subsequent phase. For new construction projects, we incorporate flood zone analysis into the early site and pre-design work before a single layout option is developed. Our overview of the new home construction timeline explains how this pre-design phase fits into the full schedule.
After construction, an elevation certificate is prepared by a licensed surveyor documenting the actual finished-floor elevations of the completed structure. This certificate is what FEMA and your insurer use to establish your premium — and it's based entirely on design decisions made months or years earlier. The flood zone compliance documentation is also part of what a plan reviewer examines when checking a permit set, alongside the wind-load and structural requirements covered in our guide to Florida building codes.
Existing homes: understanding your position
If you already own or are purchasing a Tampa Bay home, the starting point is knowing your actual finished-floor elevation relative to BFE. An elevation certificate, if the current owner has one, gives you this directly. If not, a licensed surveyor can prepare one for the property — a modest investment that tells you precisely where you stand.
For homes built at or below BFE, mitigation options exist but vary in practicality and cost. Elevating an existing structure — physically lifting the building and raising it on a new foundation — is a significant undertaking but can dramatically reduce flood insurance costs and make sense for homeowners planning long-term ownership. Less intensive options include installing flood vents in enclosed below-floor areas (which reduces the "actuarial" flood depth FEMA uses for rating purposes), and ensuring that finished spaces above BFE are protected from water infiltration through proper sealing and storm preparation.
If your property sits in a flood zone but you believe it was mapped incorrectly — for example, because your lot's natural grade is actually above BFE — you can apply for a Letter of Map Amendment (LOMA) from FEMA. A LOMA, if approved, removes the property from the Special Flood Hazard Area and eliminates the mandatory flood insurance requirement for federally-backed loans. The process requires a licensed surveyor's elevation data and is worth pursuing if there's a reasonable basis for the amendment.
A note on Zone X and storm surge risk
A Zone X designation provides meaningful context but should not be mistaken for a guarantee. During major storm events — and particularly during storm surge from a direct or near-direct hurricane strike — flood waters routinely reach well beyond the mapped 100-year floodplain. Tampa Bay's geography makes it one of the most surge-vulnerable areas in the country for a high-category storm. Homeowners in Zone X who are planning a major remodel or new build on low-lying lots should understand their natural ground elevation and make an informed decision about voluntary flood insurance and design choices rather than assuming that an X designation means no risk.
If you're planning a new home, an addition, or a significant remodel in the Tampa Bay Area and want to understand how flood zone requirements affect your design options and long-term costs, schedule a free consultation. We incorporate flood zone analysis into every project from the earliest planning phase — because the decisions made at that stage have lasting financial and structural consequences. Learn more about our custom home design service and permit-ready drafting service to see how we approach code compliance and site-specific design for Tampa Bay families. We've been doing this work across Hillsborough, Pinellas, and Pasco counties since 1986.