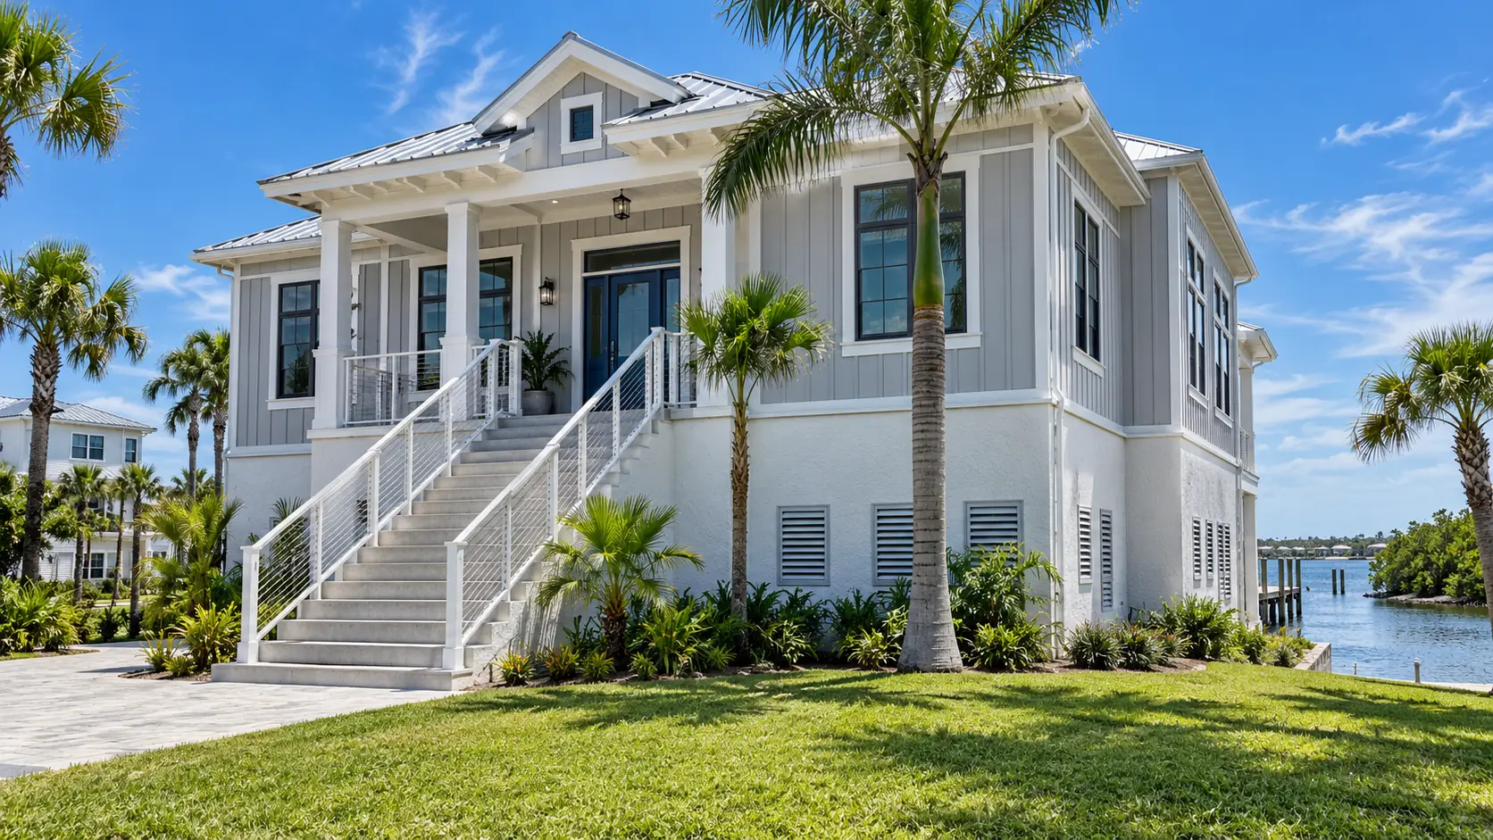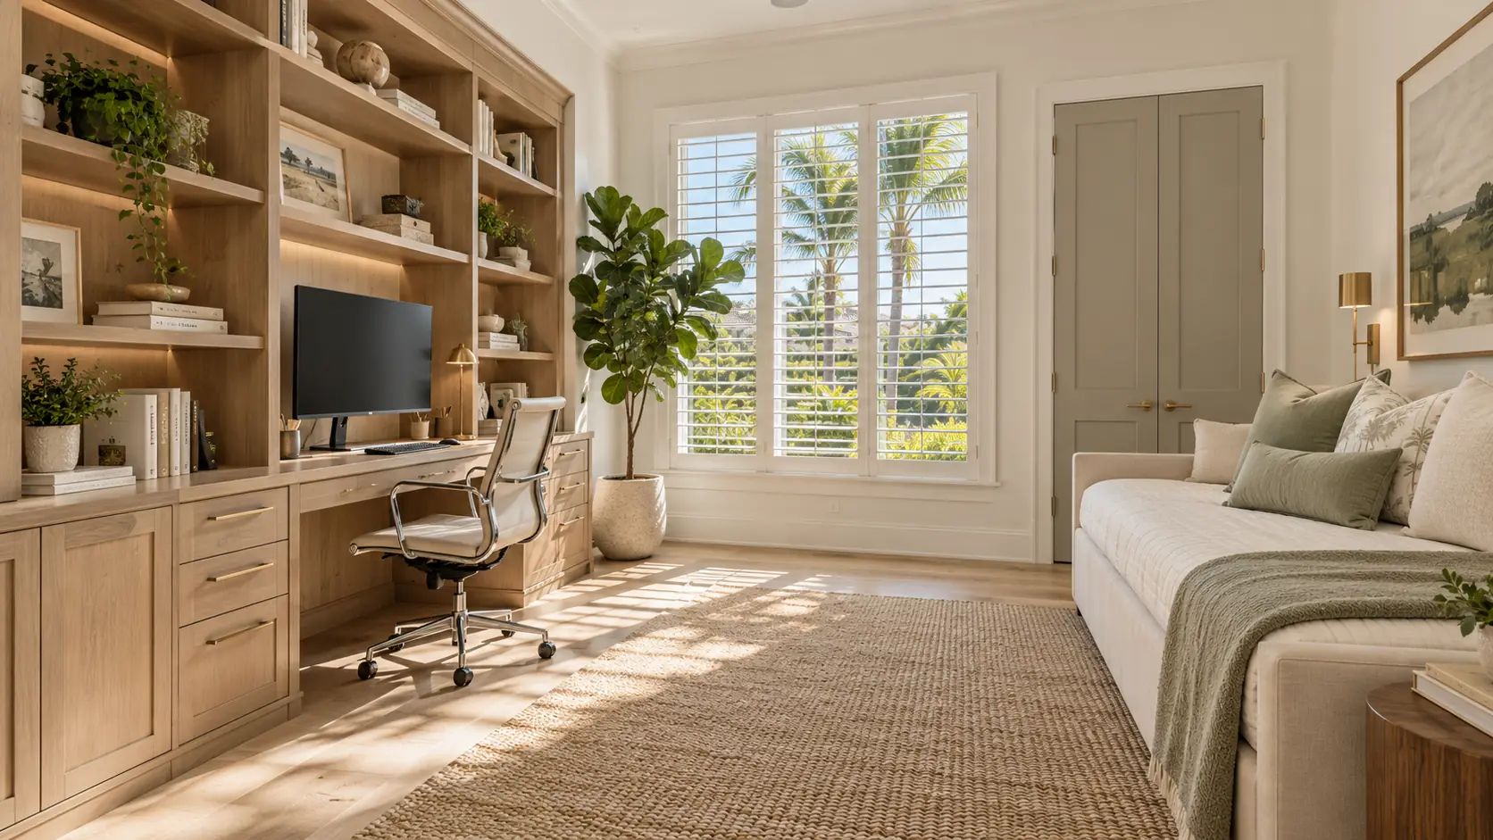
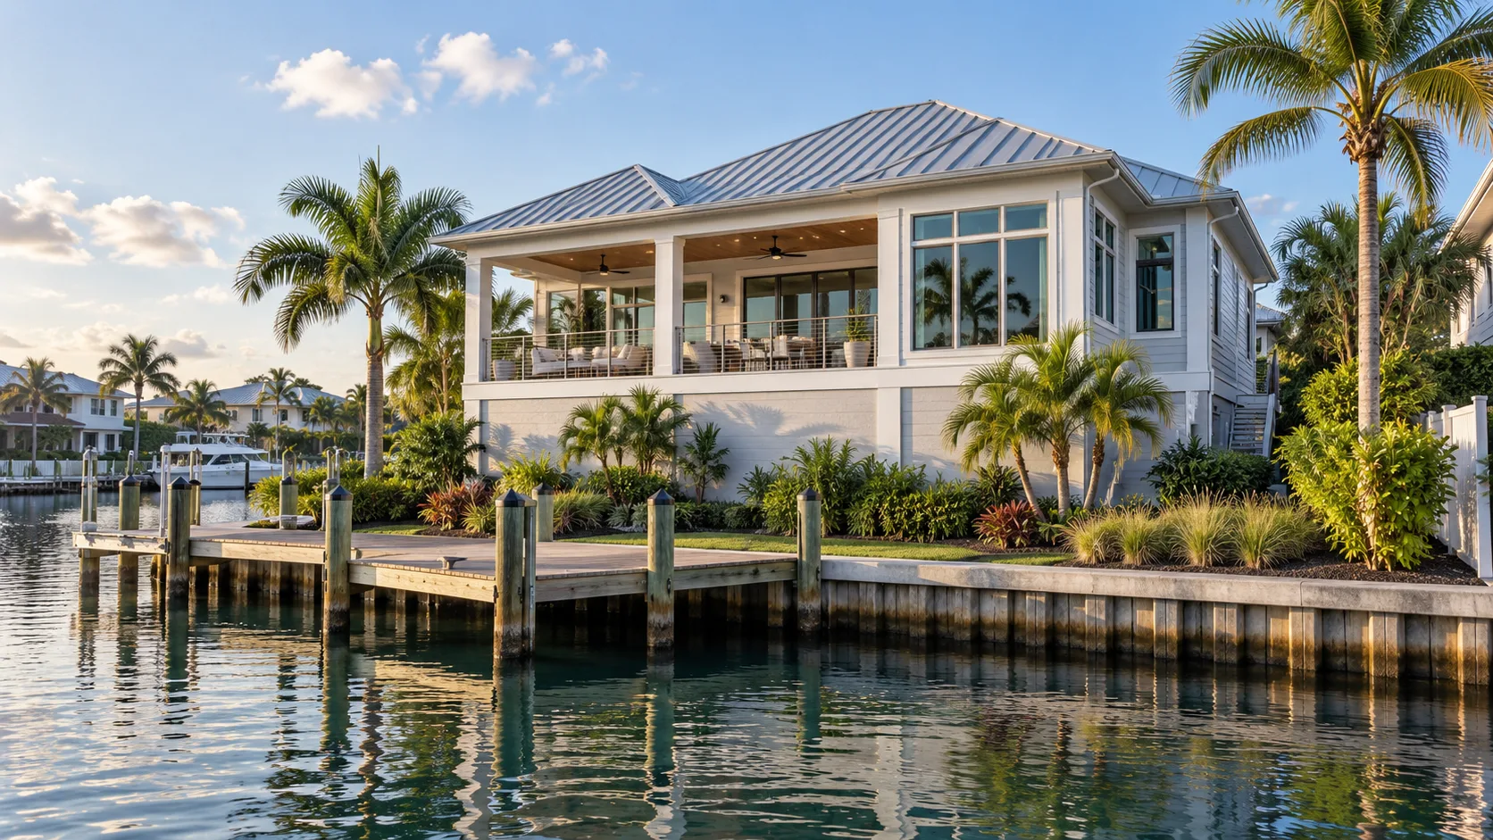
The Tampa Bay region has more waterfront and canal-front property than almost any metro area in the country. Building on a waterfront or canal lot is genuinely different from building on a standard residential parcel — the views are better, the lifestyle is better, and the design and regulatory complexity is considerably higher. If you're planning to build on a waterfront or canal lot here, these are the considerations that matter most before you finalize a design.
Flood zones and finished-floor elevation
Most waterfront and canal lots in the Tampa Bay Area fall within a FEMA Special Flood Hazard Area — typically an AE or VE flood zone. That designation carries a minimum Base Flood Elevation (BFE) that your finished first floor must meet or exceed. In a VE zone (coastal high-hazard area, which includes open-water lots subject to wave action), requirements are stricter and typically mandate pile or pier foundations with breakaway walls.
The finished-floor elevation you design to doesn't just determine whether you comply with FEMA requirements — it determines your flood insurance premium for the life of the home. A home elevated two or three feet above the BFE can qualify for meaningfully lower annual premiums compared to one built at the minimum. Those savings accumulate significantly over a 20- or 30-year ownership period. This is a financial decision worth running the numbers on at the design phase, before a foundation is poured. Once the slab or piling grade is set, it's one of the most expensive things to change.
An elevation certificate, issued after construction based on an as-built survey, documents your finished-floor elevation for FEMA and your insurer. But the elevation the certificate will record is determined by design decisions made months earlier.
Setbacks along the water
Every Tampa Bay municipality sets waterfront setbacks — minimum distances between your home's structure and the water's edge or the mean high-water line. These are separate from your standard side and rear property-line setbacks, and they vary by jurisdiction, water body type (tidal vs. non-tidal), and lot width. Canal lots in established neighborhoods sometimes have narrower rear setbacks than open-water lots, but both require careful verification before any design assumes a particular footprint.
The Southwest Florida Water Management District (SWFWMD) and, for some properties, the Army Corps of Engineers also regulate what can be built within or near wetlands and navigable waters. Structures like docks, seawalls, and boathouses have their own separate permitting process through these agencies — distinct from your building permit. If your plans include a dock, that coordination should start early and run alongside the home design, not after.
Foundation type: slab, stem wall, or pilings?
The right foundation for a waterfront lot depends on your flood zone and finished-floor elevation requirement. In many AE-zone canal lots, a stem wall foundation is practical — it raises the finished floor to the required elevation without the complexity and cost of pilings. In VE zones and some higher-BFE AE zones, pilings are required or become the only economical path to the needed elevation.
Pile foundations are also common on lots with soft or unstable soil near the water's edge, regardless of flood zone. A geotechnical (soils) investigation early in the design process can confirm the soil bearing capacity and inform the structural engineer's foundation recommendations. Skipping this step is a false economy on a waterfront lot — the surprises it prevents are expensive.
Designing for the water view — not just the street
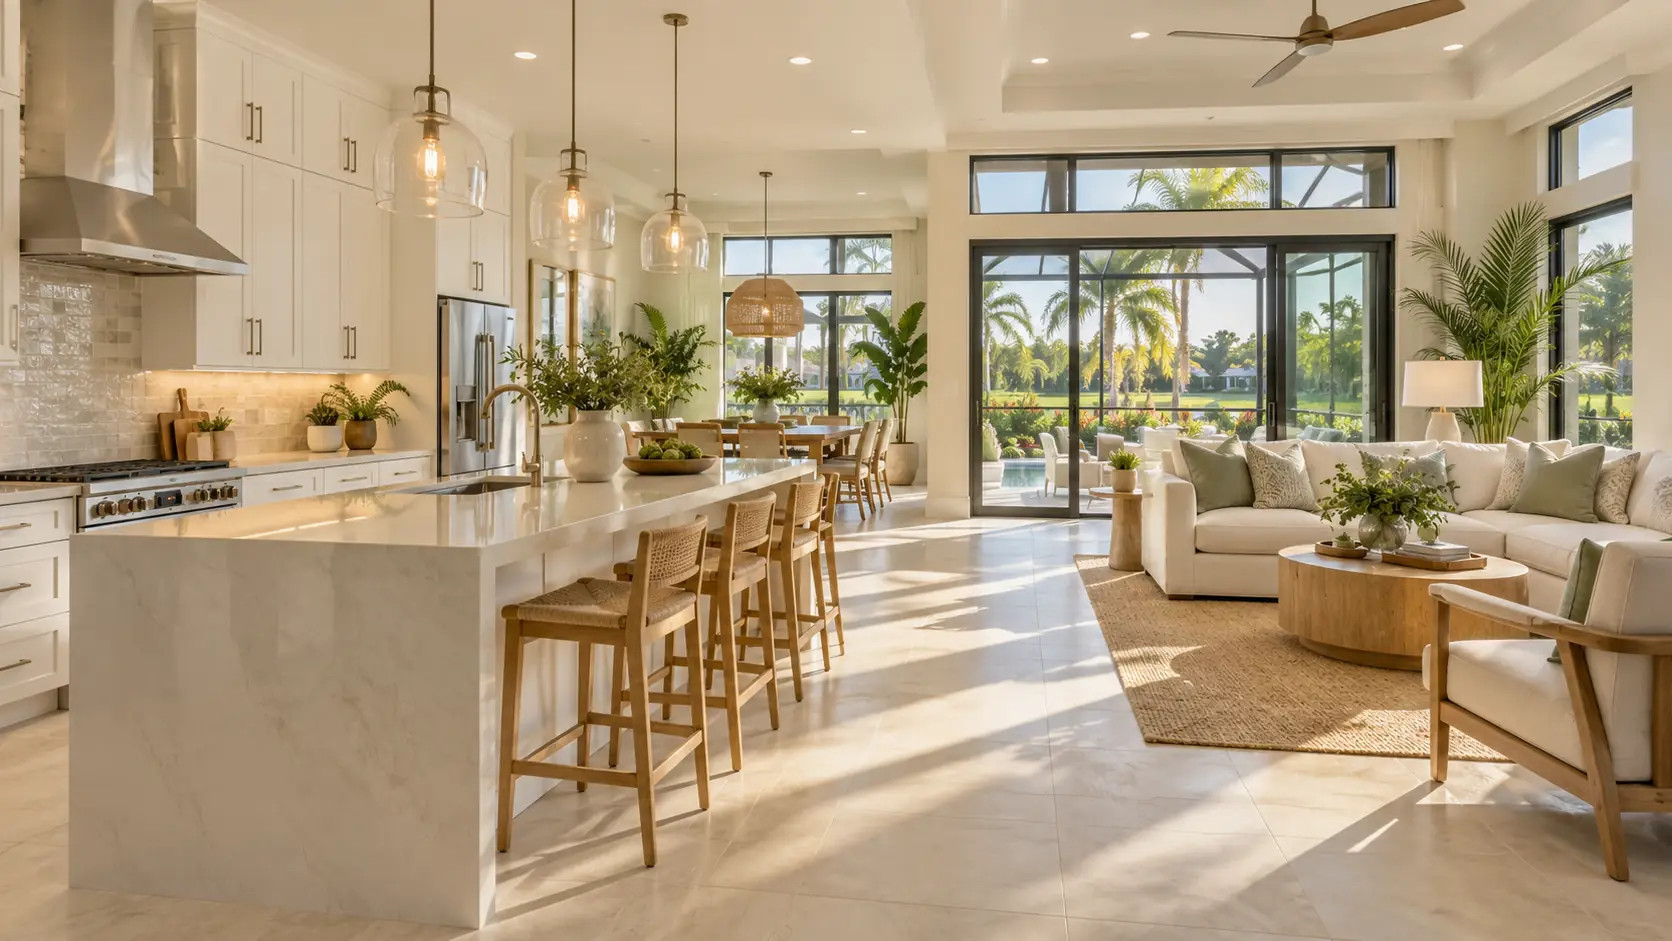
On a standard lot, a home's primary orientation is typically toward the street. On a waterfront lot, that logic inverts: the water view is the primary orientation, and the design should work from the water side inward. Main living areas — great room, kitchen, primary suite — earn their position by facing the water. Secondary spaces and service elements occupy the street-facing side.
Windows on the water-facing facade deserve deliberate specification. Large glass openings facing water can create substantial solar heat gain in Florida's climate, particularly if the lot faces west or southwest. High-performance Low-E glazing with a low Solar Heat Gain Coefficient controls heat load without sacrificing the view. Our post on designing for Florida's heat covers glazing strategy in detail — the principles apply especially on open-water lots where there's no neighboring structure to provide shading.
The transition between the interior and the water's edge deserves as much design attention as the floor plan itself. A covered lanai or elevated deck that connects seamlessly to the living areas, with unobstructed sightlines to the water, is the defining feature of a well-designed waterfront home in this region.
Wind exposure and structural requirements
Open-water lots carry higher wind loads than inland properties — there are no neighboring structures or tree lines to break the wind before it reaches your home. Florida's Building Code assigns design wind speeds by location, and waterfront properties are typically in the more demanding ranges. This affects roof-to-wall connections, opening protection requirements, and garage door specifications in the same ways as any high-wind-zone site — but with less margin for error on an exposed lot.
Impact-resistant windows and doors are essentially non-negotiable on open-water Tampa Bay lots, both for code compliance and for practical storm protection. If you're building on a canal with neighboring homes offering some wind break, you may have slightly more flexibility, but the decision is still worth reviewing carefully with your designer and structural engineer. Our guide to Florida building codes and wind load walks through the specific requirements.
The design decisions that matter most on a waterfront lot — finished-floor elevation, foundation type, and opening protection — all happen on paper, before anything is built. Getting them right at the design phase costs nothing extra. Getting them wrong after construction is extremely expensive.
Working with local regulations
Waterfront permits in the Tampa Bay Area often involve multiple agencies reviewing in parallel: the county building department handles the structure, while SWFWMD, the DEP, or the Army Corps may review impacts to navigable waters or wetlands. If your lot includes a seawall, its condition affects what's permittable above it — a failing seawall that needs replacement can affect your project timeline significantly.
Local experience matters more on waterfront lots than almost anywhere else. A designer who has taken waterfront projects through permitting in your specific jurisdiction knows which agencies are involved, what documentation each requires, and what the common correction comments look like. Our guide to permitting timelines in Tampa Bay covers the general process — waterfront projects often add one or two additional agency review tracks on top of the standard building department review.
If you're planning to build on a waterfront or canal lot in the Tampa Bay Area, schedule a free consultation. We've been designing waterfront homes across Hillsborough, Pinellas, and Pasco counties since 1986, and we understand the specific design and regulatory requirements these lots involve. Learn more about our custom home design service and how we approach waterfront projects from the first site visit through a permit-ready document set.