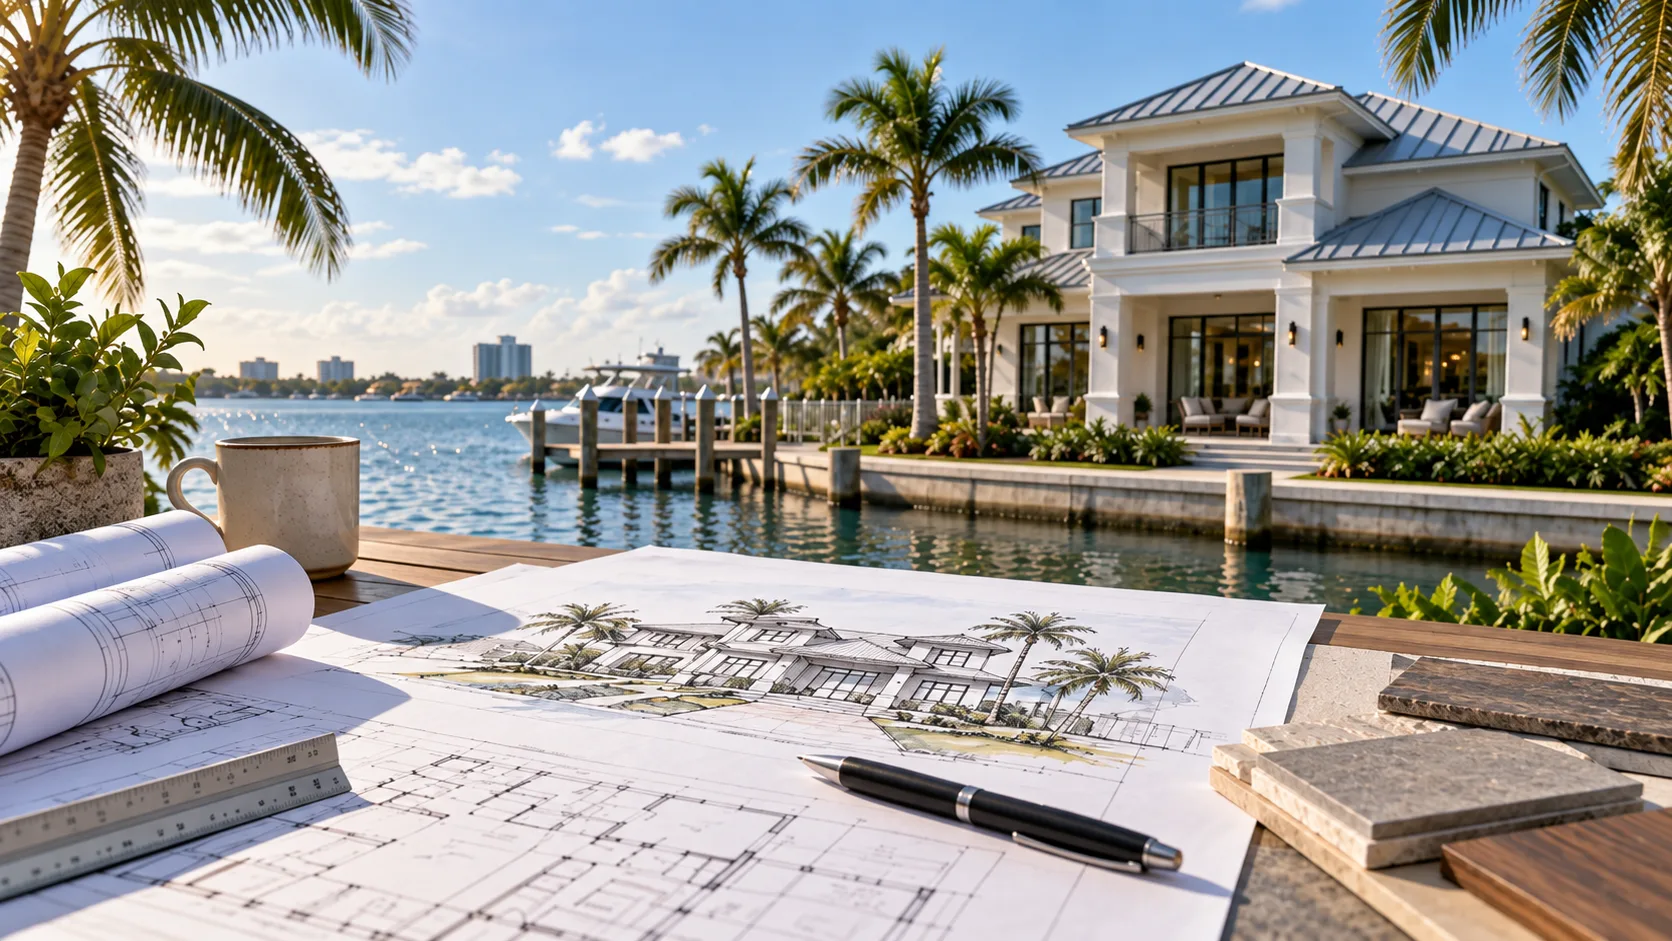
One of the first questions we hear from Tampa Bay homeowners who are planning a custom home is a simple one: how long is this going to take? The honest answer is more nuanced than most people expect — and the surprises usually come in phases that aren't construction at all. Here's a realistic phase-by-phase breakdown of what the timeline looks like from first meeting to certificate of occupancy.
Phase 1: Pre-design and site work (2–6 weeks)
Before a designer can draw a single line, a few things need to happen. A survey of your lot establishes the legal boundaries, easements, and any encumbrances that affect what can be built where. A geotechnical (soils) investigation is recommended — and sometimes required by the structural engineer — to confirm the soil bearing capacity and appropriate foundation type. In Tampa Bay's varied geology, what's underneath the ground varies significantly from one lot to the next.
During this phase, your designer will also verify your zoning classification, confirm setback requirements, check lot coverage limits, and review flood zone status with FEMA maps. On a waterfront or canal lot, this step can involve additional agencies. Getting these facts established before the design phase prevents expensive surprises mid-project.
Phase 2: Design (6–14 weeks)
The design phase is where your home takes shape on paper. For a custom home, expect at minimum two distinct stages:
- Schematic design / concept. Your designer develops initial floor plan concepts based on your program — the list of spaces you need, how they should relate to each other, and how the home should sit on the lot. You review and give feedback. Most projects take two to three rounds of refinement before the layout feels right. This is the right time to work through major questions: is the primary suite on the main floor or upstairs? Does the living room open directly to the lanai? How does the kitchen relate to the outdoor entertaining area?
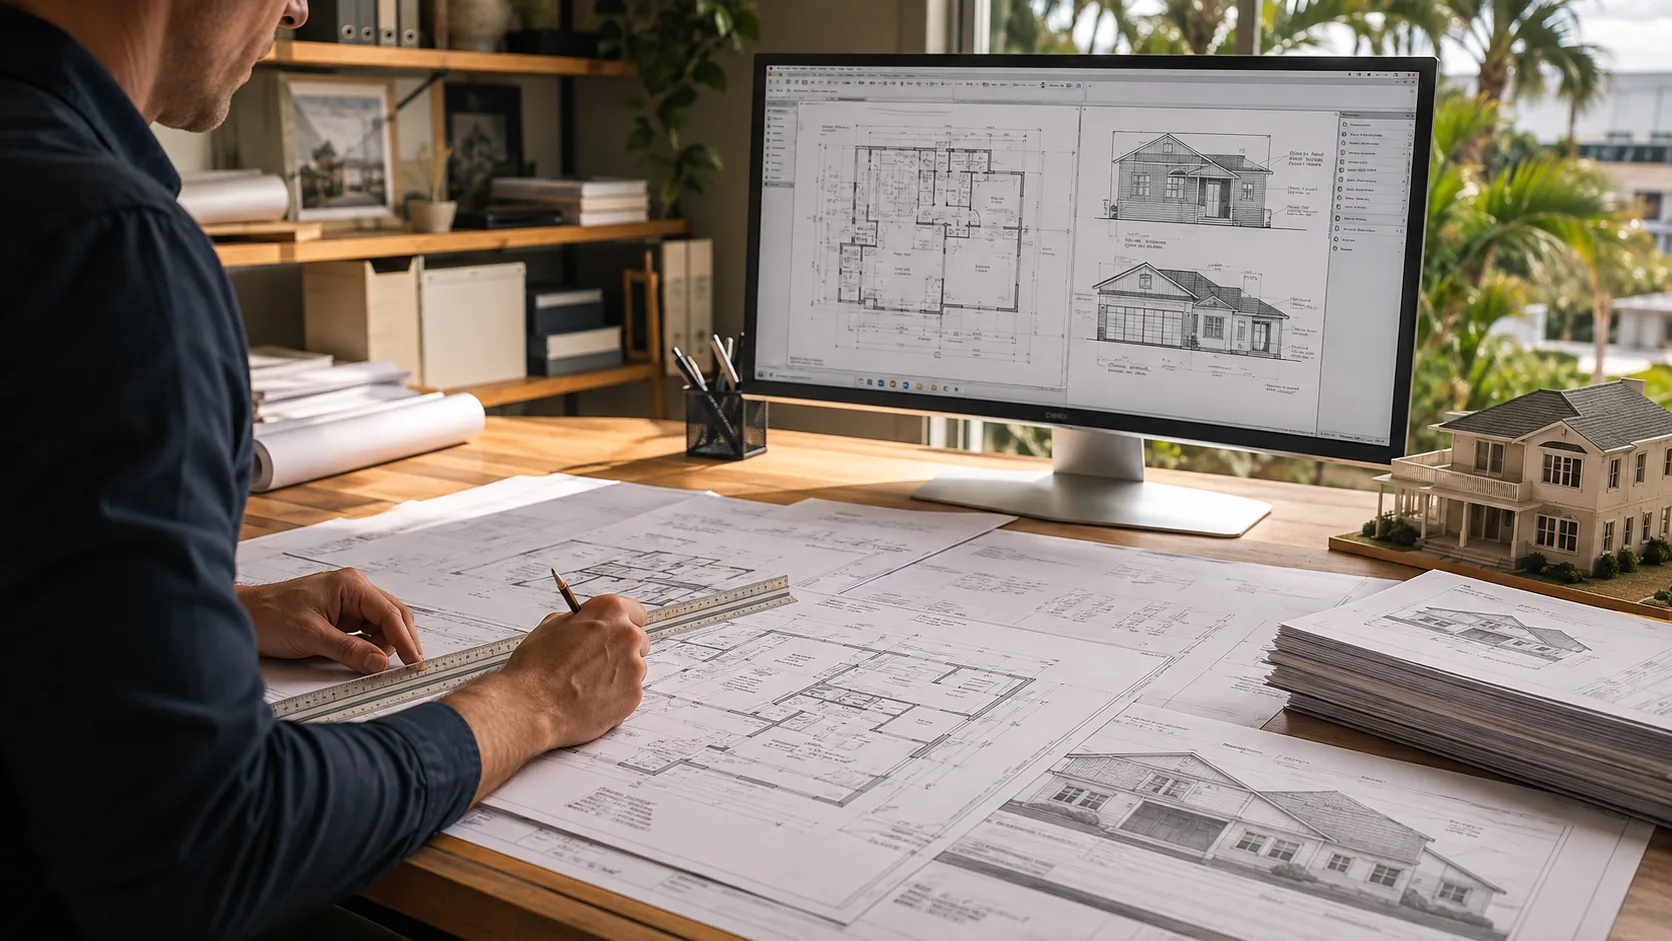
- Construction documents. Once the layout is settled, the designer develops the complete permit-ready set: dimensioned floor plans, exterior elevations, building sections, site plan, electrical rough-in layout, energy compliance documentation, and coordination with a licensed structural engineer for the stamped structural drawings Florida requires. A thorough set on a custom home typically runs 12–20+ sheets depending on complexity.
Six to fourteen weeks is a realistic range for design, but project complexity is the variable. A single-story home with a straightforward footprint moves faster than a two-story home with a complex roofline, a pool, or specialty structural conditions. Rushing the design phase to save a few weeks almost always costs more time and money later — layout decisions that seem flexible on paper become very expensive once framing is up.
The design phase is where the most important decisions in your home are made at the lowest possible cost. Every hour spent getting things right on paper saves ten hours of correction in the field.
Phase 3: Permitting (4–12+ weeks)
Once the construction document set is complete, it goes to your county building department for plan review. In the Tampa Bay region — Hillsborough, Pinellas, Pasco, and surrounding counties — review times vary considerably by jurisdiction and current workload. Some departments publish live queue estimates online; checking your county's portal before submission gives you a realistic baseline.
The review process routes your documents to separate technical reviewers: structural, electrical, plumbing, mechanical, and zoning. Each reviews independently and either approves their section or issues correction comments. A thorough first submission that answers reviewers' questions clears significantly faster than one that requires correction cycles. Our detailed guide to permitting timelines in Tampa Bay covers this process in depth — the short version is that plan quality is the single biggest factor in your permit timeline.
Florida's wind-load and flood-zone requirements add complexity that doesn't exist in most other states. Plans that don't fully address Florida Building Code wind and flood requirements get flagged in structural review — a correction cycle that adds weeks to the process. A designer who prepares permit documents regularly in your specific county knows what reviewers look for and builds that detail into the first submission.
Phase 4: Contractor selection and pre-construction (4–8 weeks)
Many homeowners begin soliciting contractor bids while plans are in permit review, which runs these two tracks in parallel and can save significant calendar time. A complete set of construction documents makes for more accurate, comparable bids — contractors can price what's actually designed rather than estimating around gaps in the drawings.
Pre-construction tasks that happen once a contractor is selected include: finalizing allowances for finishes and fixtures, ordering long-lead-time items (appliances, custom windows, specialty doors), coordinating utility service connections, and staging the site. In the current market, some materials — particularly windows and doors for Florida's wind-load requirements — have lead times of 8–16 weeks. Starting that ordering process early keeps the construction schedule from stalling mid-build.
Phase 5: Construction (8–18+ months)
Construction timelines for custom homes in the Tampa Bay area vary with home size, complexity, and the current contractor labor market. A modest single-story home might reach certificate of occupancy in 8–10 months of active construction. A larger, more complex home — especially one with a pool, a complex structural scope, or extensive custom millwork — typically runs 14–18 months or more.
Florida's climate introduces scheduling factors that don't apply everywhere:
- Rainy season. June through September brings daily afternoon storms that affect concrete pours, roofing work, and outdoor framing schedules. Experienced Tampa Bay contractors build this into their schedules; projects that start foundation work in late spring often plan accordingly.
- Hurricane season. Running from June through November, active storm periods can affect material deliveries and crew availability, particularly during evacuations or major storm preparations.
- Inspection scheduling. Required inspections at each construction phase — foundation, framing, rough-in, insulation, final — must be scheduled with the county building department. Wait times for inspections vary and can add days to the critical path.
The construction phase involves a series of required inspections at defined milestones: slab or foundation inspection before the pour, framing inspection before insulation or drywall, rough-in inspections for electrical, plumbing, and HVAC, insulation inspection before drywall, and the final inspection that leads to the certificate of occupancy. Each inspection requires the work to be complete and accessible — which means the construction schedule and the inspection schedule have to stay coordinated.
Phase 6: Certificate of occupancy (1–2 weeks after final inspection)
The certificate of occupancy (CO) is the document that says the county has inspected the completed work and confirms the home meets all applicable codes and was built in accordance with the permitted plans. You cannot legally occupy or move into the home without it.
The final inspection — and the CO that follows — requires that the home be substantially complete: all mechanical systems operational, required finishes in place, address numbers posted, and site drainage and grading in accordance with the site plan. Minor punch-list items may still be outstanding, but the home has to be ready to occupy in terms of safety and habitability.
Putting the full timeline together
Adding up realistic midpoints for each phase, a typical custom home in Tampa Bay takes 18–30 months from first design meeting to moving in. Smaller, simpler homes with experienced teams can beat that range. Larger homes, complex sites, permit delays, or contractor availability issues can extend it. Understanding this at the outset — rather than planning around an optimistic 12-month scenario — tends to result in a far less stressful building experience.
Our custom home design service includes helping you understand your timeline realistically at the start, so the milestones that follow don't come as surprises.
If you're in the early stages of planning a new home in the Tampa Bay Area, schedule a free consultation. We'll walk through your lot, your goals, and what a realistic schedule looks like for your specific project. We've been taking custom homes through design and permitting across Hillsborough, Pinellas, and Pasco counties since 1986, and we know where the calendar tends to slip — and how to keep it on track. You can also explore our drafting and construction document services to see what a complete, permit-ready plan set includes.