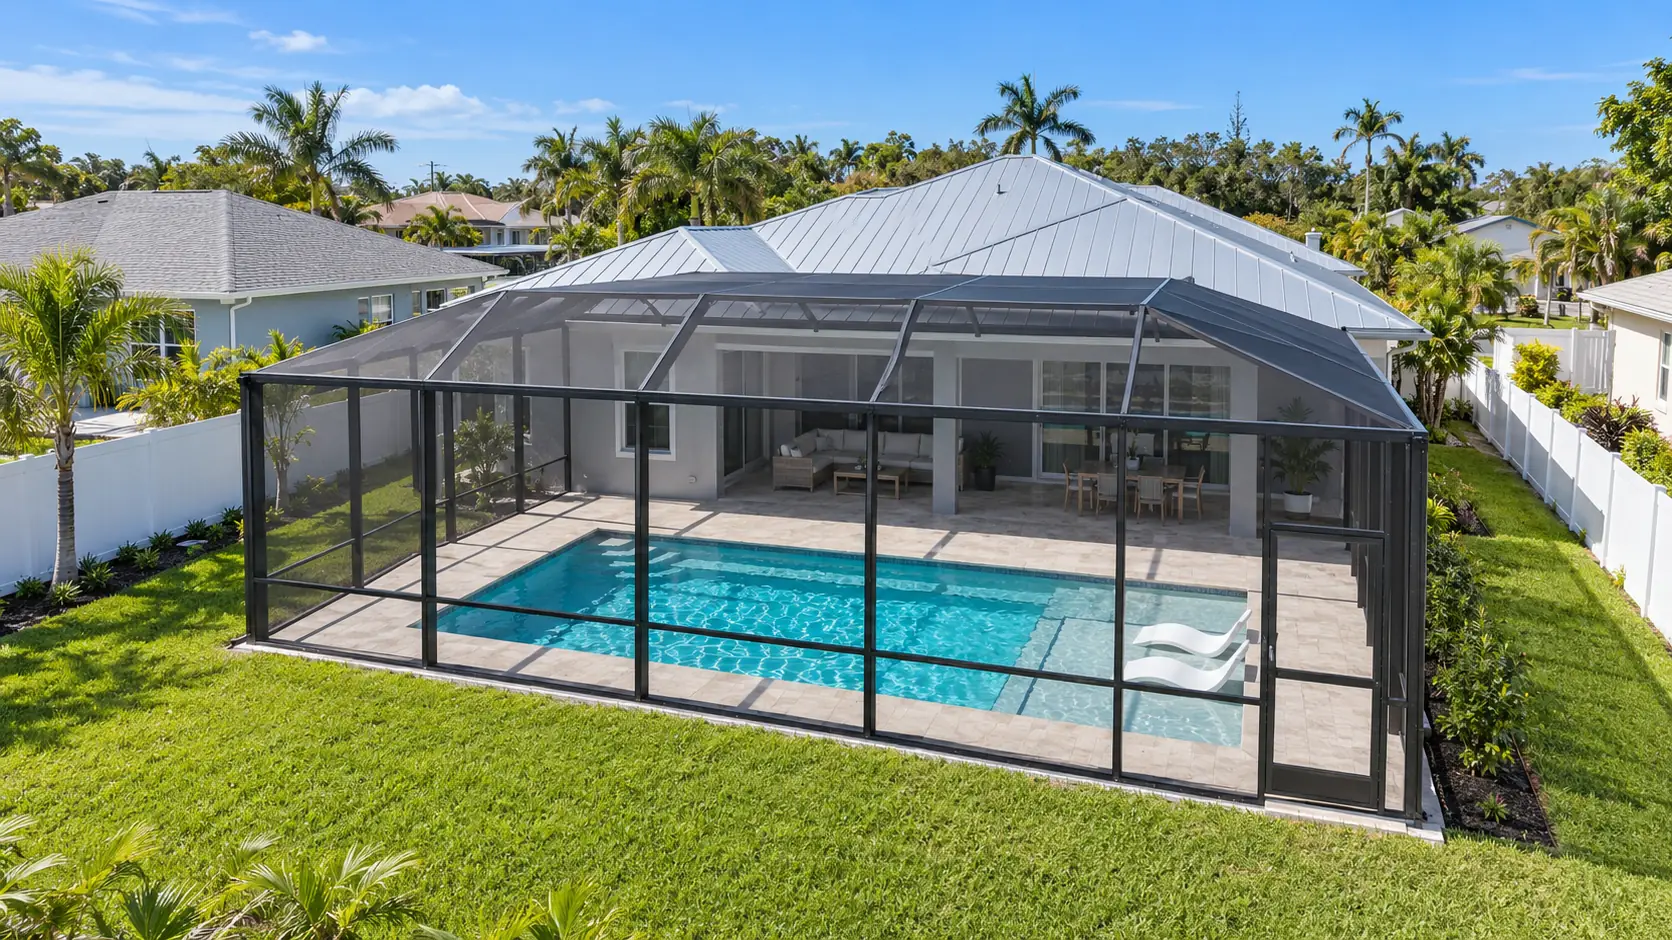
Adding a pool to your Tampa Bay home is one of the most popular home improvements in the region — and with good reason. Florida's climate makes a backyard pool genuinely usable for most of the year, and a well-designed pool area becomes one of the most-used spaces on your property. But a pool is also one of the more permit-intensive projects a homeowner can undertake, with multiple design decisions and regulatory requirements that need to be understood before a contractor ever arrives on site.
Here's what Tampa Bay homeowners need to know before they start planning.
Why pool design matters beyond the pool itself
Most homeowners think of a pool as a standalone project — hire a pool contractor, they install it, done. In practice, a well-designed pool area is inseparable from the home's overall layout. The pool's position, shape, and surrounding deck affect how your indoor living spaces connect to the outdoors, how a lanai or covered patio functions alongside it, and how the whole backyard reads as a cohesive space rather than a collection of separate structures.
Decisions that seem purely aesthetic — where the pool sits relative to the house, how a screen enclosure is positioned, where a summer kitchen goes — have real practical implications for daily use. They're much easier to get right at the design stage than to rework after concrete is poured. Our guide to lanai and outdoor living design covers how these elements work together as a unified outdoor room.
Setbacks and lot coverage: what determines where you can build
Every Tampa Bay municipality sets minimum setback requirements governing how close a pool can be to property lines, your home's foundation, and any easements on your lot. These vary by county and zoning classification, but you'll commonly see:
- Rear and side setbacks requiring pools to sit a minimum distance (often 5–10 feet) from property lines
- Setback from the home's structure — pools typically cannot be built directly against a foundation wall
- Utility easements that prohibit excavation, ruling out pool placement in those areas regardless of other setbacks
- HOA rules, common in Tampa Bay's planned communities, that may add restrictions on pool dimensions, screen enclosure requirements, or equipment screening
Together, these constraints define the actual buildable envelope on your lot. On smaller lots or lots with meaningful easements, what's genuinely buildable may be more limited than an initial plan assumes. Verifying this before finalizing any design prevents costly rework.
What a pool permit in the Tampa Bay Area involves
A new residential pool requires a building permit from your county's building department. The permit set typically includes:
- A site plan showing the pool's position relative to property lines, setbacks, and the home's footprint
- Structural drawings stamped by a licensed engineer, showing the pool shell dimensions, steel reinforcement, and mechanical system specifications
- Barrier compliance documentation: Florida law requires pool barriers meeting specific height, latch, and gate requirements to prevent unsupervised child access
- Mechanical, electrical, and plumbing submittals for the pump, filter, heater, and lighting systems
If you're adding a screen enclosure, covered patio, or summer kitchen alongside the pool — which most Tampa Bay homeowners do — those elements require their own permit documentation. Screen enclosures are engineered structures with specific wind-load requirements, and their permit documentation is not trivial. A combined project scope, reviewed together from the start, is simpler to coordinate than separate submissions filed at different times. Our overview of the full construction timeline gives context for how permit timelines affect the overall schedule.
The most common timeline surprise in a pool project isn't the construction — it's the permit. A thorough first submission clears plan review faster. An incomplete one creates correction cycles that add weeks before a shovel ever touches the ground.
Florida's pool barrier requirements
Florida Statute 515 and the Florida Building Code require that any new residential pool be protected by a barrier designed to prevent unsupervised access by young children. This is strictly enforced at final inspection. Acceptable barriers include:
- A fence or wall at least 48 inches high enclosing the pool area, with self-closing, self-latching gates that open away from the pool
- An approved screen enclosure meeting the same height and access-restriction requirements
- Supplemental measures such as door alarms (when the home itself forms part of the barrier) or an approved safety cover
In Tampa Bay, most homeowners adding a pool are also planning a screen enclosure — it's the regional norm, and it satisfies the barrier requirement while keeping insects and debris out of the water year-round. The screen enclosure must be engineered for local design wind speeds. Our guide to hurricane-resistant home design explains why structural compliance on outdoor structures matters particularly in this area.
Integrating the pool with your home's design
For new construction, the best time to incorporate a pool is at the very beginning of the home design — not as an afterthought. A pool designed alongside the home can align main living areas to face the water, share a covered lanai under one screen enclosure, and use the same permit review cycle as the home itself. For existing homes, coordinating a pool addition with any interior work happening at the same time simplifies the permitting process and ensures the projects integrate rather than merely coexist.
The custom home design process includes this kind of coordination from the first site visit — reviewing your lot's constraints, understanding what the design can accommodate, and developing a site plan that works as a whole. If you're also considering a covered outdoor kitchen or extended lanai alongside a pool, our remodel and addition design service covers that full scope.
What pool contractors typically don't provide
Most pool contractors focus on the shell: excavation, gunite or fiberglass, waterproofing, tile, and mechanical equipment. They typically don't provide the site plan or stamped engineering documentation required for the building permit, and they don't design how the pool area integrates with the home's architecture, an adjacent lanai, or a screen enclosure. That coordination gap is where homeowners often encounter unexpected complications — or discover that the layout they planned doesn't fit within their setbacks.
A residential designer with experience in Tampa Bay outdoor living projects can close that gap, preparing the complete site documentation, coordinating the structural engineering, and ensuring that the pool design works with the home's layout rather than around it.
If you're planning a pool addition — or designing a new home that will include a pool — in the Tampa Bay Area, schedule a free consultation. We'll review your lot, check your setbacks and easements, and help you think through the full outdoor living area as a cohesive design. We've been working with Tampa Bay families across Hillsborough, Pinellas, and Pasco counties since 1986. Learn more about our custom home design and remodel and addition design services to see what full-scope design coordination looks like.