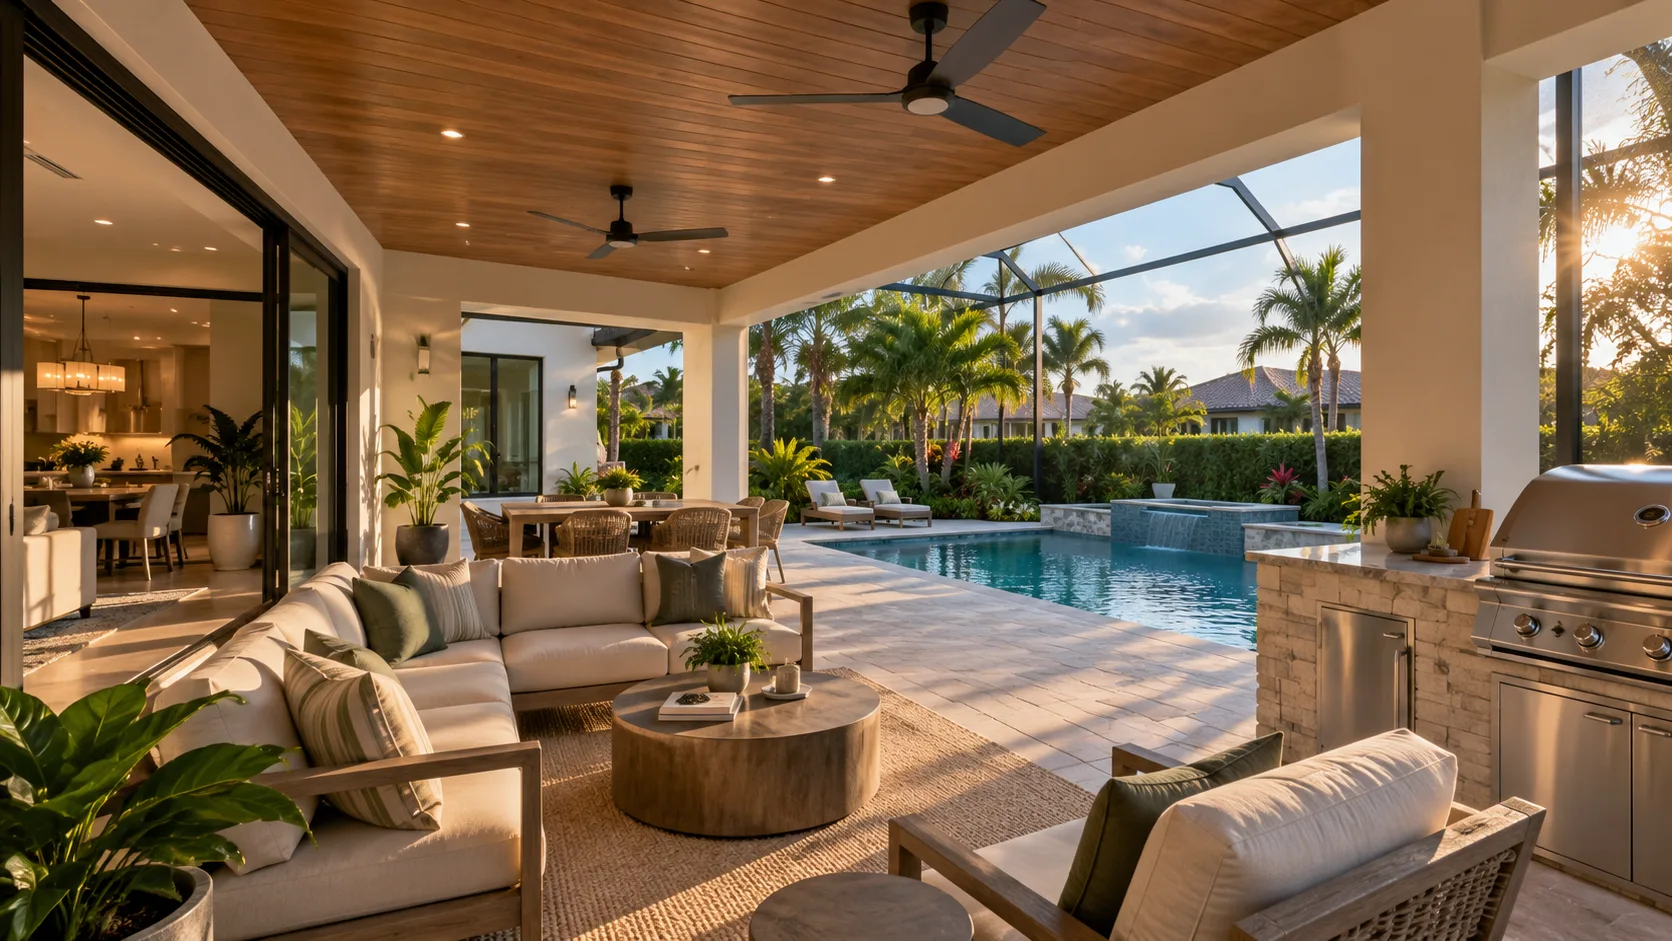
In most of the country, outdoor living space is something you enjoy a few months a year. In Tampa Bay, a well-designed lanai or covered outdoor area is a room you use almost every day — it's where morning coffee happens, where the kids do homework in the late afternoon, and where dinner guests end up. That everyday use is exactly why lanai design deserves the same care as any room inside the home.
Here's how to think through the decisions that make outdoor living space genuinely work in Florida's climate.
What makes a lanai different from a deck or porch
The term "lanai" is broadly used in Florida to describe any covered outdoor living area attached to the home — but the configurations vary significantly. A simple covered concrete slab off the back door is technically a lanai. So is a fully screened enclosure with a summer kitchen, pool, spa, and outdoor dining area. The spectrum between those two endpoints involves several distinct design decisions, each with cost and permit implications.
The most common configurations in the Tampa Bay Area are:
- Covered open patio. A roof extension — either a slab-roofed addition or a lightweight aluminum structure — that provides shade and rain protection without screening. The simplest and least expensive option, and genuinely usable year-round in Florida's mild winters.
- Screen enclosure. A structural frame with screen panels that covers the entire outdoor area, including the pool deck when there is one. Screens keep insects and debris out, extend usability through spring and fall when bugs are active, and satisfy pool barrier requirements. The screen frame itself is a permitted structure with specific engineering requirements in Florida's wind zones.
- Glass enclosure. A fully glazed room that extends the home's conditioned living space outdoors. More expensive than screening, but allows year-round climate-controlled use and adds to the home's permitted square footage.
- Pool cage. The iconic Florida structure — a full-height aluminum screen enclosure that covers the pool, spa, and surrounding deck area. Most also include an attached covered section that serves as the primary outdoor living room.
Connecting the inside and outside
The most important design decision in any Florida outdoor living project isn't the outdoor space itself — it's how the home connects to it. A lanai accessed through a single standard door gets used far less than one that opens through a wide set of sliding glass panels, pocketing doors, or a large opening that dissolves the threshold between the kitchen and the outdoor dining area.
This is a decision best made before construction begins, not after the home is built. Opening up a wall for a wide glass-panel system in an existing home requires structural work — headers, load redistribution, permit review — that's routine in a design phase and expensive as a retrofit. Our post on open floor plans and indoor-outdoor living covers how this connection works at the layout level. For new construction, getting it right in the custom home design from day one is significantly easier.
A few indoor-outdoor connections that consistently improve how a lanai gets used:
- Kitchen pass-through windows or bar tops to the outdoor dining area
- Wide pocketing or folding sliding doors from the main living room
- A direct line from the primary bedroom to the lanai for morning use
- Outdoor kitchen positioned close to the indoor kitchen, not across the yard
Summer kitchens and outdoor dining areas
A summer kitchen — an outdoor cooking and prep station built into the lanai — is one of the most-requested features in Tampa Bay outdoor living projects, and for good reason. Florida families grill year-round, and an outdoor kitchen with a built-in grill, countertops, a sink, and a small refrigerator lets you cook and entertain outside without constant trips back into the house.
Summer kitchens vary from simple grill stations to full outdoor kitchens with multiple cooking surfaces, warming drawers, ice makers, and extensive cabinetry. The key design considerations: where the prevailing breeze comes from (you don't want smoke blowing toward the dining area), how the kitchen integrates with the indoor kitchen's layout, and whether a gas line connection is included or plumbing for the sink is practical from the home's existing lines. These details are far easier to plan during the original design than to add later.
The best outdoor living spaces feel like an extension of the home, not a structure behind it. When the design connects them thoughtfully — same ceiling height, consistent materials, aligned sightlines — the lanai becomes the room the whole house opens toward.
Materials that hold up in Florida's climate
Florida's combination of UV intensity, humidity, heat, salt air, and regular rainfall is hard on materials that perform well elsewhere. Choosing finishes for outdoor living areas with Florida's climate in mind prevents premature failure and reduces long-term maintenance.
- Flooring. Sealed concrete, pavers, and porcelain tile are standard for covered lanai areas. Pavers are popular for their appearance and replaceability — individual units can be removed and reset if the ground shifts. Unsealed concrete can stain and pit over time in Florida's humidity. Wood decking requires regular maintenance and typically performs less well in high-moisture, high-UV environments unless it's composite or a naturally durable species.
- Outdoor cabinetry. Marine-grade polymer and stainless steel hold up best in Florida's summer kitchen environment. Wood-based cabinets that aren't specifically rated for exterior use will fail quickly in high humidity.
- Screen material. Standard fiberglass screening yellows and degrades in Florida's UV environment over time. Charcoal-colored aluminum or phifer screen materials hold up better and maintain clearer outward visibility. Screen panel replacements should be factored into long-term maintenance planning.
- Aluminum structures. Painted aluminum framing for screen enclosures and lanai covers is standard in Florida and holds up well to the climate. Verify that any structure uses framing and fasteners rated for the local design wind speed — this affects the structural permit and should be confirmed with your designer.
Permits and code requirements
Screen enclosures, covered additions, summer kitchens, and pool cages all require permits in the Tampa Bay Area. Unpermitted outdoor structures are a common issue in older homes and create real complications at resale — they may be required to come down or be permitted retroactively, neither of which is inexpensive.
Florida's wind-load requirements apply to outdoor structures just as they do to the home itself. Screen enclosure frames are engineered structures, and their permit set must demonstrate compliance with the local design wind speed. Our guide to hurricane-resistant home design covers why these structural details matter and what to look for. The permitting process for a lanai addition runs through the same county building department review as any other residential project — a clean, thorough submission moves significantly faster than one that requires correction cycles.
Designing for Florida's sun and rain
Sun orientation matters for outdoor living areas, just as it does for interior rooms. A covered lanai facing west will be intensely hot in the late afternoon during Tampa Bay's long summers. Where possible, orienting the primary outdoor living area to the east or southeast — or incorporating a solid roof structure with ceiling fans rather than just screening — meaningfully improves afternoon usability. Our post on designing for Florida's heat covers orientation and shading strategy in detail.
Drainage is the other Florida-specific concern. The lanai floor and surrounding patio need to slope correctly to move heavy summer rainfall away from the home's foundation and toward the appropriate drainage points on the site. Poor drainage on a lanai leads to standing water, mold on the screen framing, and long-term moisture problems at the home's perimeter. These are best addressed in the design drawings, not corrected after the concrete is poured.
If you're planning a new lanai, screen enclosure, or outdoor living area — or designing a new home and want to get the indoor-outdoor connection right from the start — schedule a free consultation. We've been designing outdoor living spaces for Tampa Bay families since 1986, and we understand the specific design decisions that make them genuinely usable in Florida's climate. Learn more about our addition and remodel design service and how we approach outdoor living projects as part of a complete home design.