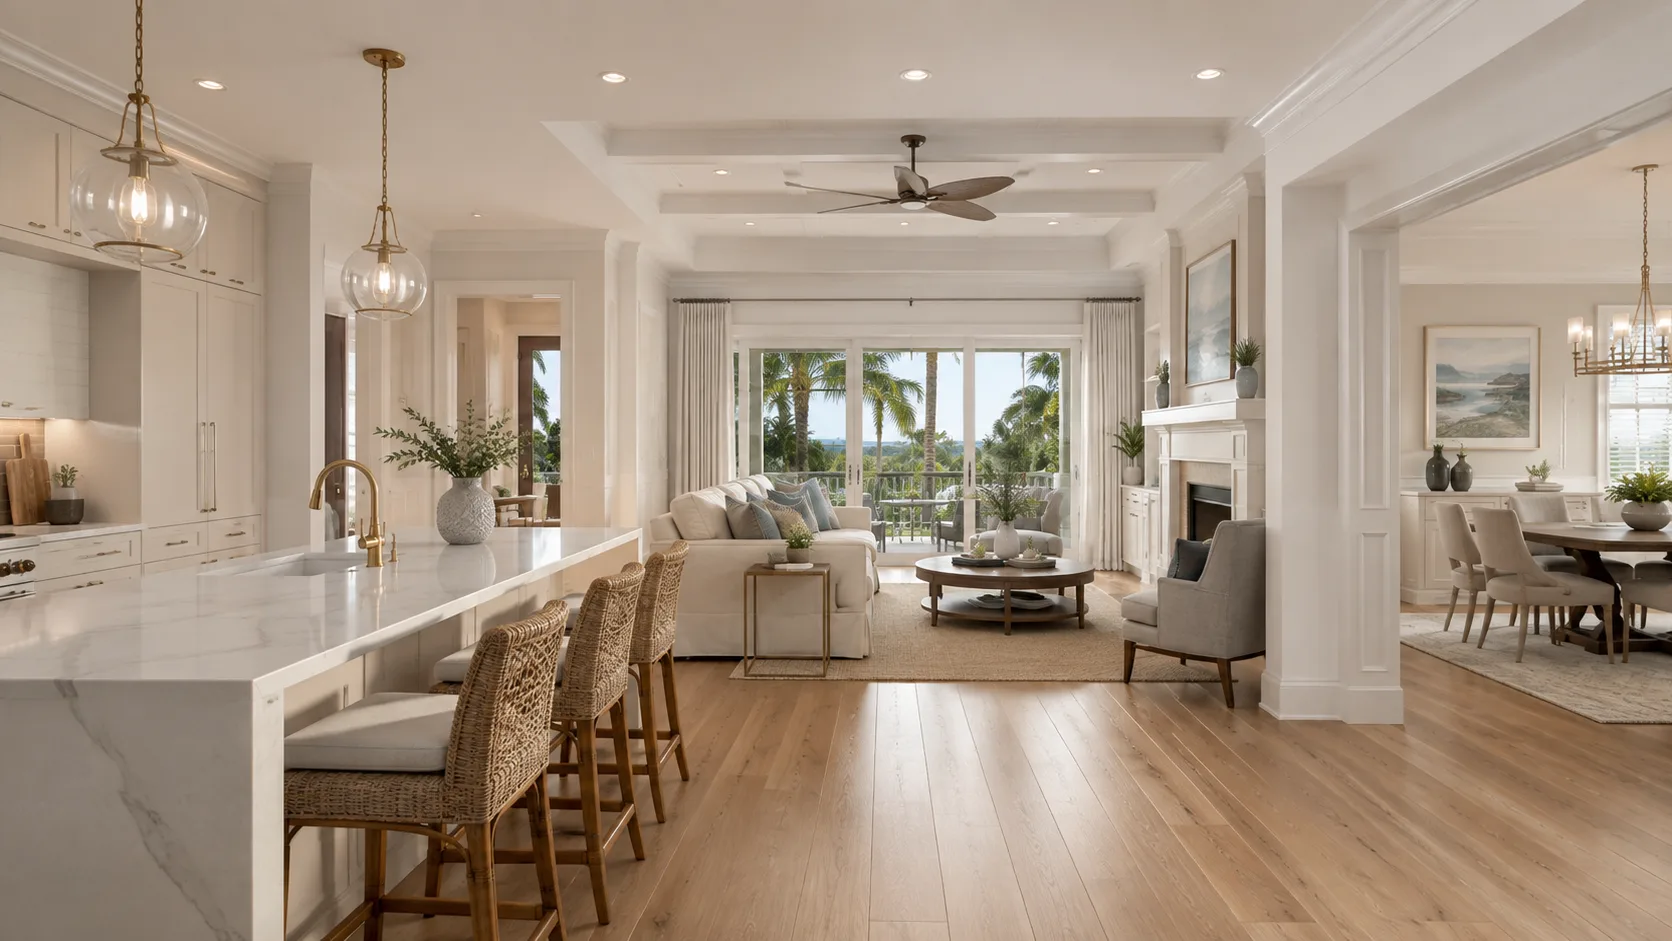
Open floor plans have dominated renovation magazines and real estate listings for the better part of two decades. Remove the walls, combine the kitchen and living room, and you've got a modern home. The idea has become so pervasive that many Tampa Bay homeowners assume it's simply what good design looks like.
It's not that simple. Open floor plans work beautifully for some families and some homes — and create real frustration for others. The layout that photographs well isn't always the one that lives well. Here's how to think through the decision before you commit to either direction.
What an open floor plan actually means
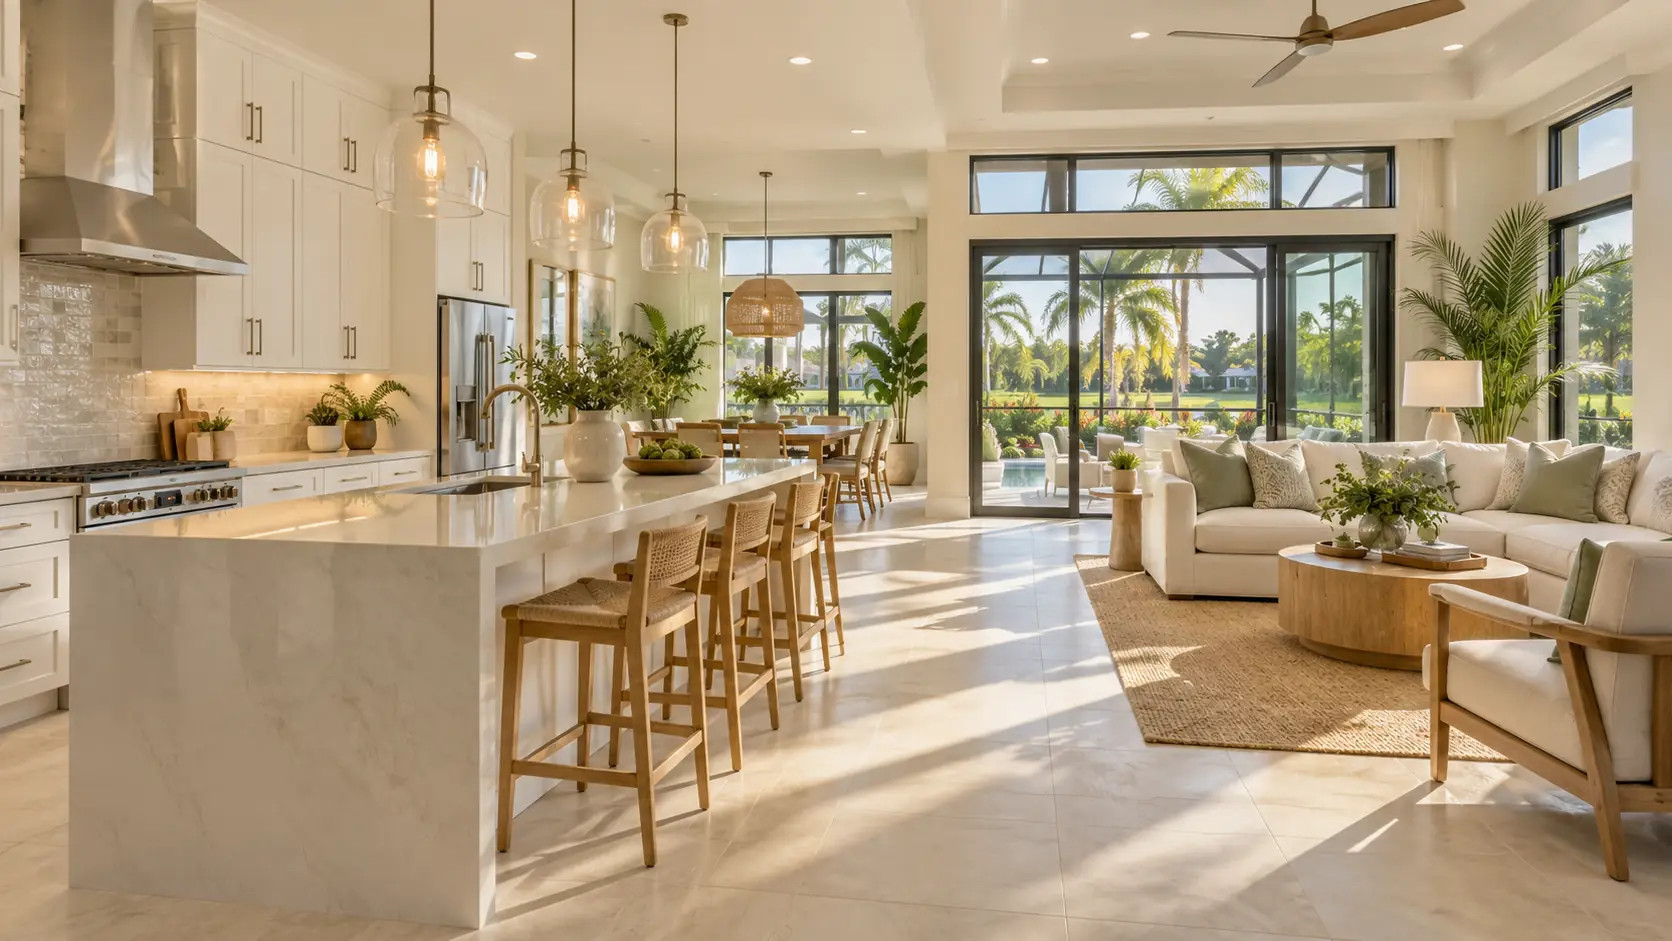
The term covers a range of configurations, but the common thread is eliminating or minimizing the walls that traditionally separated the kitchen, dining room, and living room into distinct spaces. In a fully open plan, those three functions share one large room. In a more moderate version, the kitchen is open to the living area while a separate dining room or study might still exist off to one side.
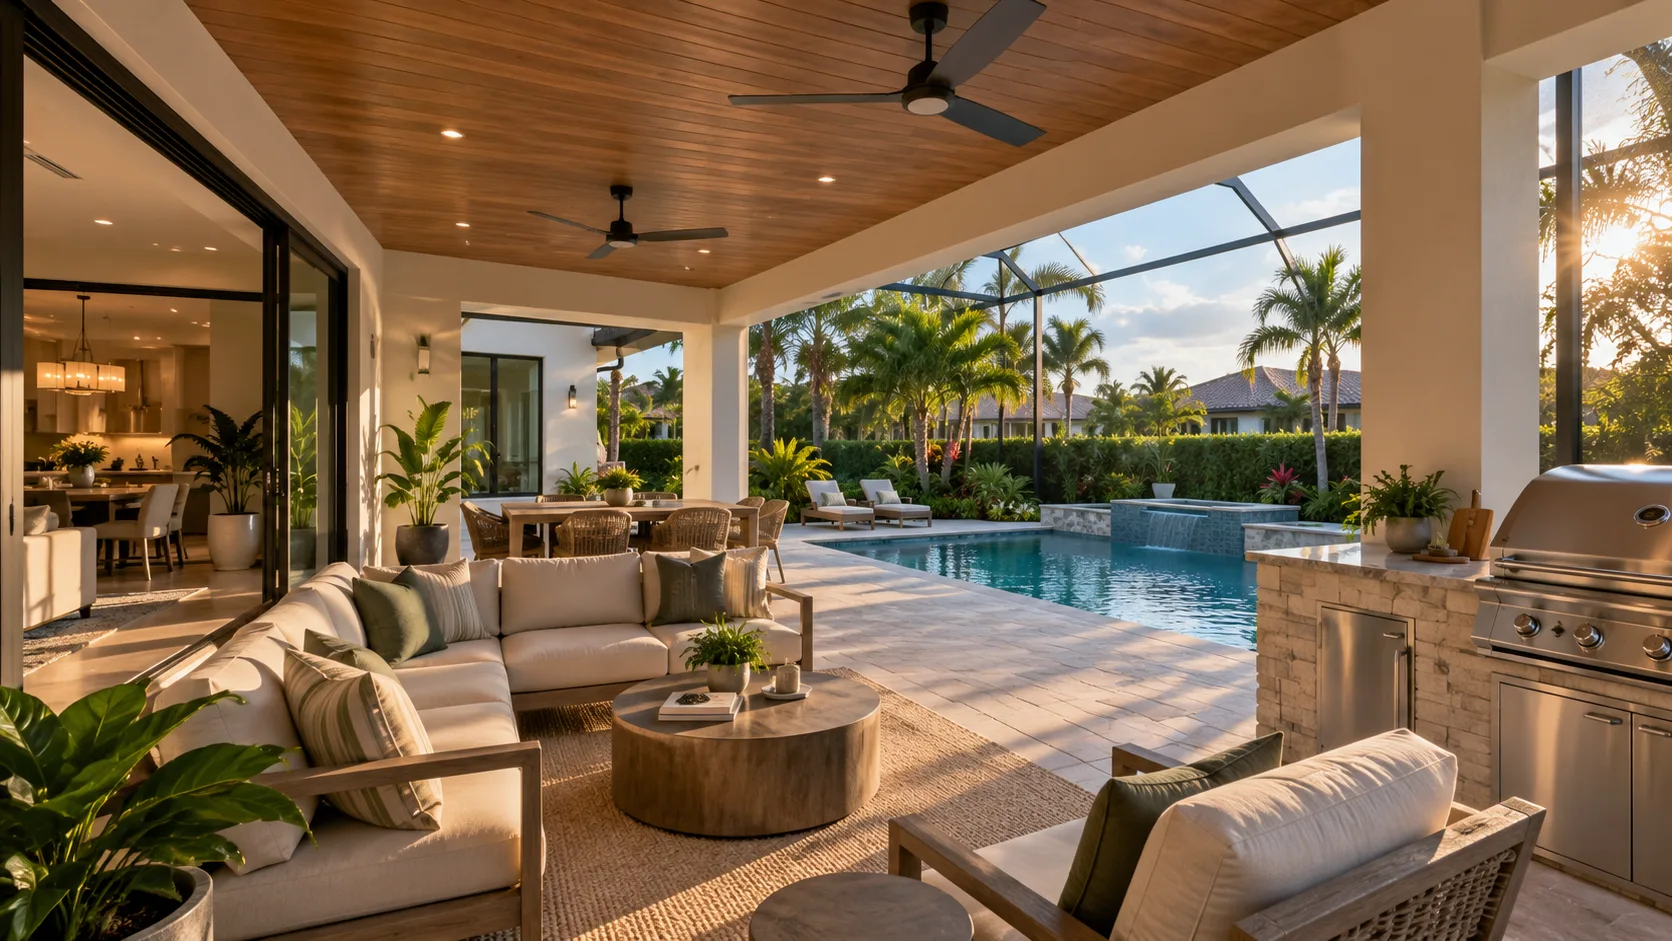
In Tampa Bay, open plans are often combined with large sliding doors or pocketing glass walls that connect the interior to a lanai or pool area — which is genuinely well-suited to Florida's lifestyle. When the floor plan and the outdoor living space work together, the result is a home that feels expansive and effortlessly suited for entertaining.
Where open floor plans work well
An open plan is at its best when:
- You entertain frequently. The cook isn't separated from guests. Conversations flow across the kitchen island into the living area without anyone having to raise their voice or leave the room. For the kind of casual gathering that's common in Florida's year-round outdoor culture, this is a genuine advantage.
- Natural light and air circulation matter to you. Fewer interior walls means light and breezes move more freely through the home. This is relevant in Tampa Bay, where cross-ventilation can meaningfully reduce air conditioning load on cooler mornings and evenings. Our post on designing for Florida's heat covers how ventilation strategy affects energy efficiency.
- You want to supervise children from the kitchen. A parent cooking dinner with a sightline to the living room or play area is a common and practical reason to open up a floor plan.
- Your household is primarily adults who like to be in proximity. The shared-space dynamic that benefits a family with young children is largely the same for adults who want to be near each other without formal room-to-room separation.
Where defined rooms often serve families better
Open floor plans have a well-documented set of trade-offs that don't make it into renovation magazines:
- Noise travels everywhere. A teenager doing homework, a parent on a work call, a toddler playing, and someone watching television in the same open space creates acoustic competition that's exhausting to live with daily. Defined rooms provide acoustic separation that's nearly impossible to replicate in an open plan without expensive acoustic treatment.
- Cooking smells and heat spread freely. Tampa Bay's cooking culture — seafood, grilling, aromatic food — fills an open home in a way that defined rooms contain. A kitchen separated even partially from the main living area keeps cooking activity where it belongs.
- The kitchen is always on display. An open kitchen is visible from every angle of the living space, all day. Some families live comfortably with dishes in the sink and a messy counter visible from the sofa; others find it stressful. This is worth being honest about before removing walls.
- Energy costs can be higher. Conditioning one large open space efficiently is harder than conditioning defined rooms where doors can be closed off during parts of the day. In a Tampa Bay summer, this can translate to meaningfully higher cooling costs.
The families who are happiest with their floor plan choice are the ones who thought about how they actually live — not the ones who designed for how they imagine they might live. Be honest about your daily reality before committing to a layout.
The hybrid approach: partially open with intentional separation
Many of the most livable homes we've designed for Tampa Bay families aren't fully open or fully defined — they're thoughtfully graduated. A kitchen open to the family room but with a butler's pantry or scullery that keeps prep mess out of sightlines. A great room that flows to the lanai but includes a separate study or music room for concentrated work. A dining room that can be closed off for formal occasions but opens fully to the living space when the doors fold back.
These hybrid approaches require deliberate design — you can't arrive at them by accident — but they deliver the advantages of both without the frustrations of either taken to its extreme. This kind of nuanced layout is exactly what distinguishes a custom home design from a generic floor plan adapted for your lot.
How Tampa Bay's indoor-outdoor lifestyle affects the decision
Florida families genuinely use outdoor living space differently than most of the country. A well-designed lanai, screened pool enclosure, or covered porch becomes an extension of the home's daily living for many months of the year. When planning your floor plan, consider how the indoor layout connects to that outdoor space.
A kitchen that opens onto both the interior living area and a lanai pass-through creates flexibility a strictly indoor-focused open plan doesn't. A defined dining room with French doors that open to a covered outdoor dining area can function as two rooms or one depending on the season. The kitchen layout decisions that work best for Tampa Bay families are often shaped by this indoor-outdoor relationship as much as by interior needs alone.
When to make this decision
For new construction, floor plan decisions happen early — and the cost of changing your mind during the design phase is measured in hours of revision, not dollars of demolition. For existing homes, removing walls or adding them back carries real construction cost and usually requires a permit if load-bearing elements are involved.
Either way, the best time to think through how you want your home's layout to function is before any drawings are finalized. Layout decisions touch nearly every other design choice — where windows go, how HVAC is zoned, how furniture arranges, how the home presents from the street. Getting the basic layout right from the start is significantly more efficient than correcting it mid-construction.
If you're planning a new home or a remodel in the Tampa Bay Area and want an honest conversation about what layout will actually serve your family, schedule a free consultation. We've been designing homes for Tampa Bay families since 1986, and we'll give you a straight answer rather than simply following the trend. Learn more about our custom home design service and what a design process built around your specific needs looks like.