The kitchen is consistently one of the first rooms homebuyers scrutinize — and one of the first homeowners want to change. For Tampa Bay families, it's also the hub of everyday life: where mornings start, where guests gather, and where the indoor-outdoor Florida lifestyle gets organized. Getting the layout right matters more than any cabinet finish or appliance brand. Here's how to think through the decision.
What "value" actually means in a kitchen remodel
The phrase "adds value" gets thrown around loosely. For a kitchen remodel, it means two things at once: how well the space works for daily life, and how it shows to buyers if you ever sell. The good news is these two goals are almost always aligned. A kitchen that feels cramped, fights the cook, or interrupts conversation with guests doesn't impress buyers either — they can feel an awkward layout immediately.
What hurts value: layouts that isolate the cook, kitchens that eat the living room without earning it back in function, and designs that don't account for Tampa Bay's tendency toward large gatherings and indoor-outdoor flow. What holds value: kitchens with a clear work triangle, adequate counter space, thoughtful storage, and a visual connection to the living areas or the lanai.
The four layouts Tampa Bay homeowners actually use
Open-plan kitchen
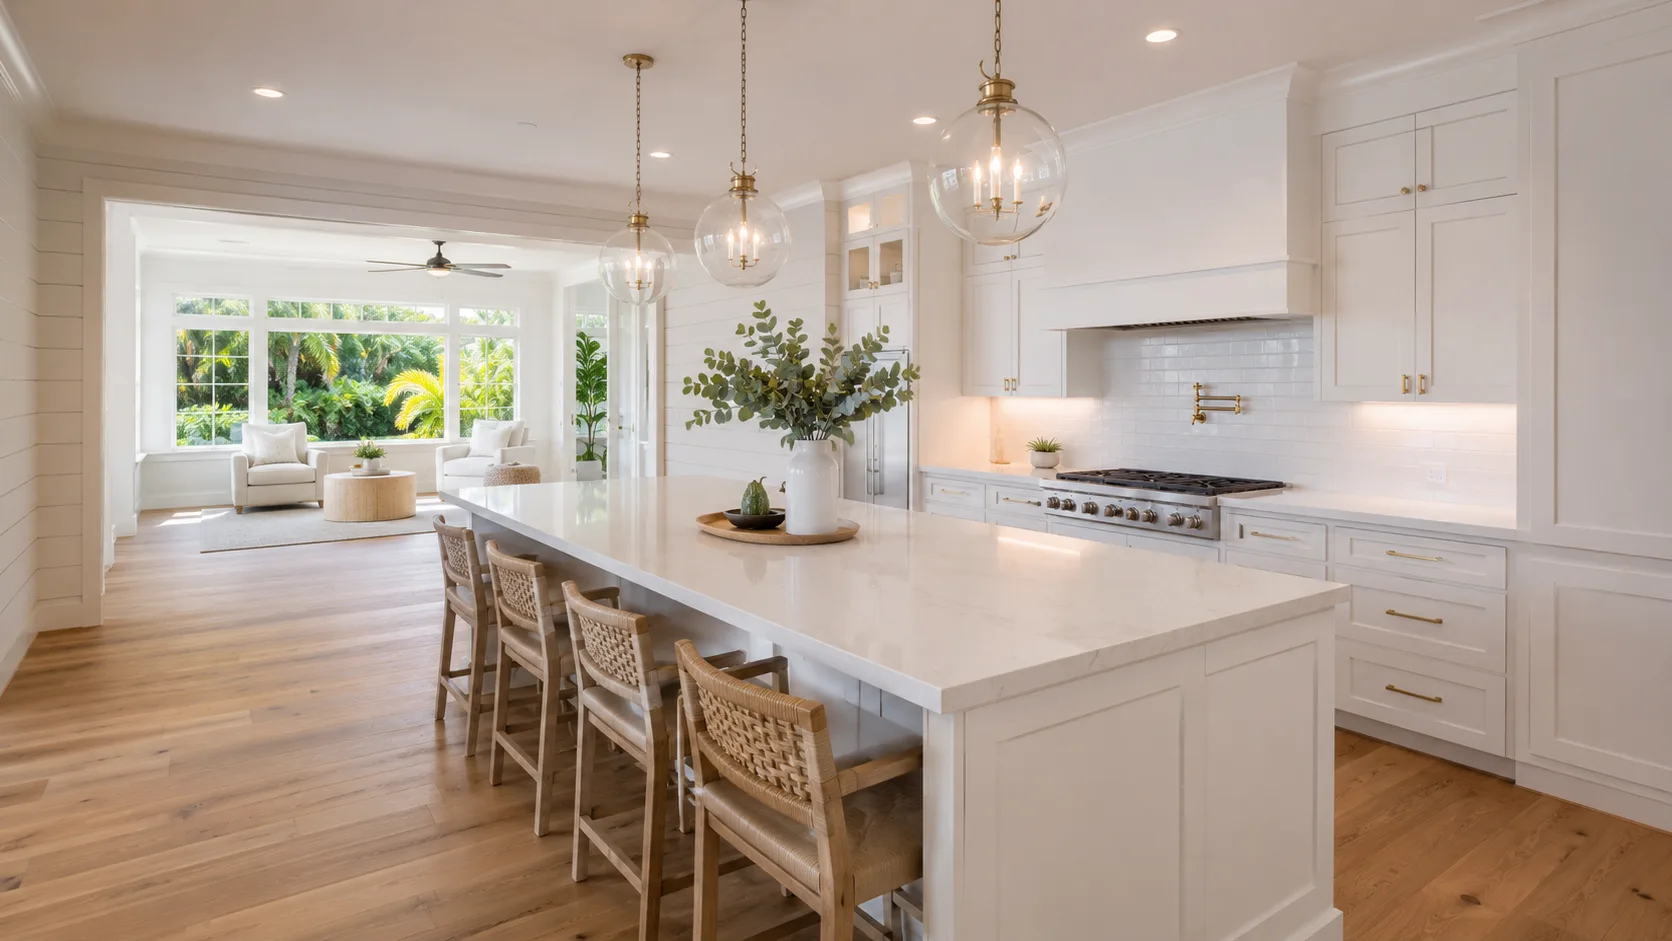
The open-plan kitchen — where the cooking space flows directly into the dining area or living room — is the most requested layout in Tampa Bay, and for good reason. Florida families entertain, and an open plan means the cook isn't separated from guests. It also maximizes natural light and cross-ventilation, which matter in a warm climate.
The catch: removing the walls that separate a kitchen from adjacent rooms often means removing load-bearing elements, which requires structural engineering and a permit. This is not a cosmetic project — it's a structural one. Getting that engineering done correctly, and coordinating it with the rest of the design, is where the difference between a clean open plan and a future problem gets made. Our remodel design service includes engineering coordination for exactly this reason.
Open plans also demand more careful design of what the kitchen looks like from the living room, because it's always on display. Cabinet height, hood selection, and the island's visual weight all matter more when every sightline from the sofa includes the kitchen.
L-shaped kitchen
The L-shaped layout uses two perpendicular walls, placing the work areas on adjacent runs of cabinetry. It's the most versatile layout — it works in a wide range of room sizes and is easy to open toward a dining area or outdoor space on the third side. The work triangle (sink, range, refrigerator) is naturally efficient in an L-shaped kitchen, with minimal crossing traffic.
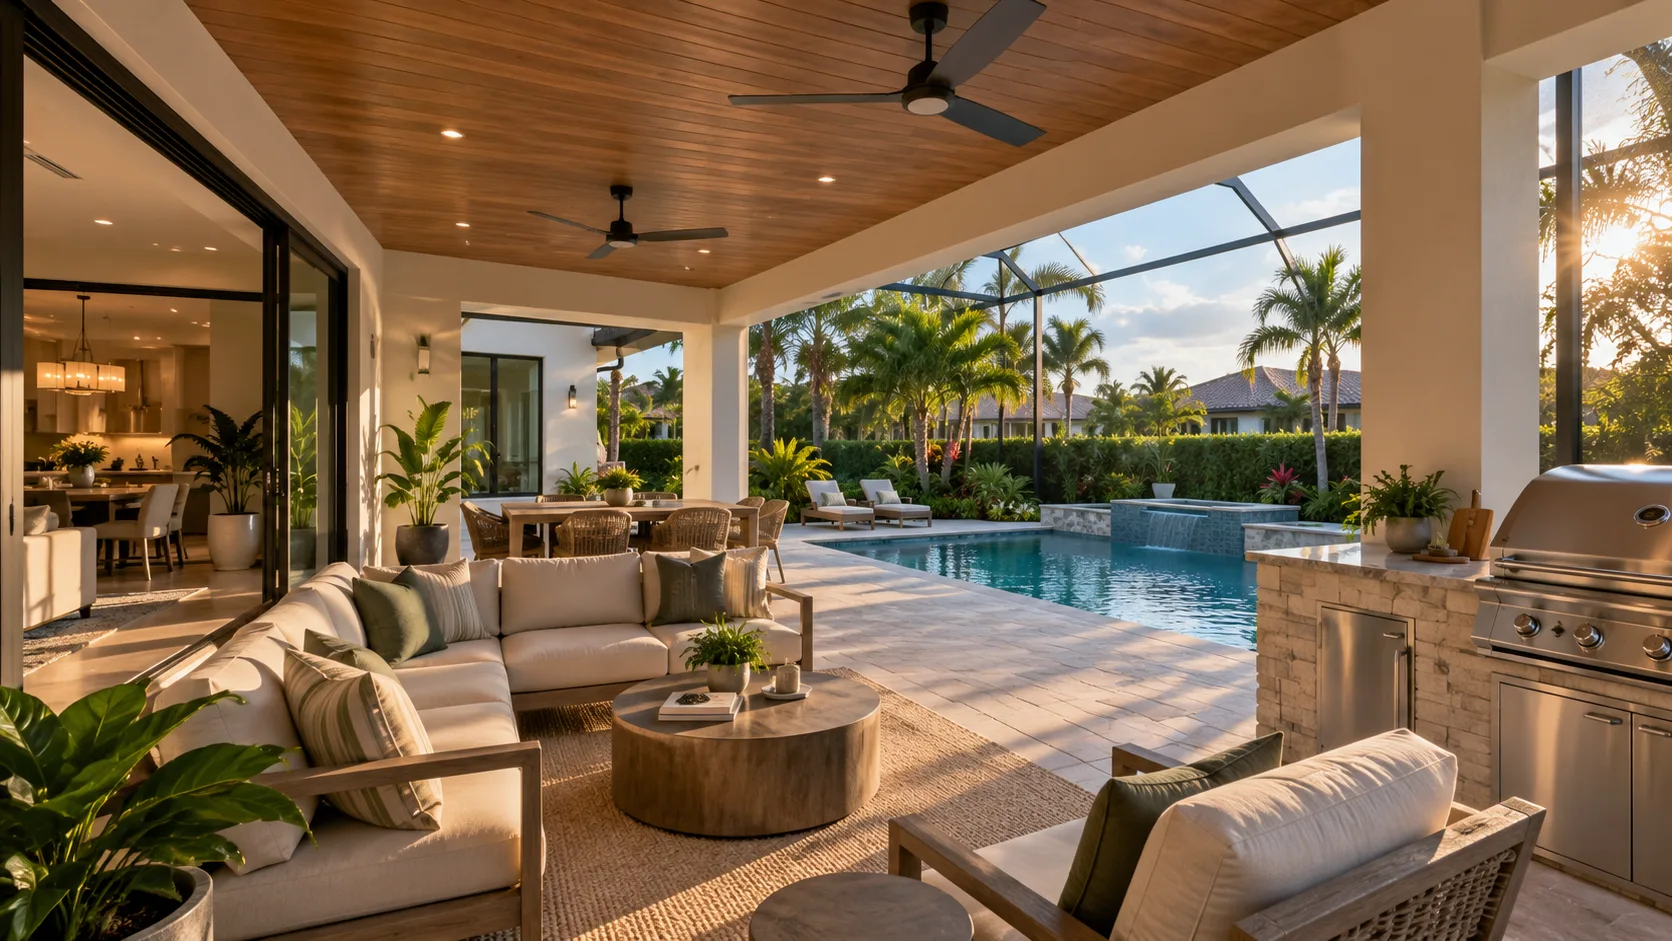
For Tampa Bay homes where the kitchen opens to a lanai or pool area through a sliding door, the L-shape often works beautifully: the two cabinet runs frame the opening rather than blocking it.
U-shaped kitchen
Three walls of cabinetry create the most storage and counter space of any residential layout. U-shaped kitchens are ideal for serious cooks who want dedicated prep, cooking, and cleanup zones without competing for surface space. They work best in rooms large enough to allow comfortable clearance across the open side — typically at least 60 inches between facing cabinet runs.
In a smaller room, a U-shape can feel closed and tight. In a larger room, it can feel isolated from the rest of the home. Size it carefully, and consider whether an island might replace one run of base cabinets to open the layout while preserving storage.
Galley kitchen
The galley — two parallel runs of cabinetry with a corridor between them — is underused and underappreciated. In the right space, it's the most efficient layout possible: every step has something within reach, and the work flow is linear. For a kitchen that's separated from a more open living area, or for a secondary kitchen in a large home, the galley works better than most homeowners expect.
The key is corridor width: too narrow (under 42 inches) and two people can't work together; too wide (over 60 inches) and you lose the efficiency that makes the layout worthwhile.
The best kitchen layout is the one that fits your specific floor plan, your family's cooking habits, and your home's flow — not the one that's trending in a renovation magazine. A layout that works against your home is expensive to live with and harder to sell.
Florida-specific design considerations
Tampa Bay's climate shapes kitchen design in ways that don't apply in most of the country. A few things to keep in mind:
- Indoor-outdoor connection. Florida kitchens often serve a pool and lanai. Where your kitchen is positioned relative to outdoor entertaining space matters — a kitchen that's far from the lanai or that doesn't have a pass-through window or nearby door makes outdoor entertaining significantly more work.
- Natural light and west-facing windows. Florida sun is intense, and a west-facing kitchen window will make afternoon cooking genuinely uncomfortable for months out of the year. Shading strategy and window placement matter as much in a kitchen as anywhere in the house.
- Materials that hold up in humidity. Solid wood cabinet boxes perform differently in Florida's humidity than plywood or MDF cores. Cabinet interiors that breathe, hardware rated for coastal conditions, and countertop materials that don't require constant sealing hold up better in the long run.
When a kitchen remodel needs a permit
Not every kitchen update requires a permit — replacing appliances, refinishing cabinets, or swapping countertops typically doesn't. But structural changes, moving plumbing or gas lines, adding electrical circuits, and any work that changes the room's layout usually do. In the Tampa Bay Area, this means Hillsborough, Pinellas, or Pasco County review, depending on your location.
Unpermitted structural work — especially wall removal — creates real problems at resale and can be flagged by a buyer's inspection. Getting the permit right the first time is almost always cheaper than fixing it later. Our guide to permitting timelines in Tampa Bay explains what to expect once plans are submitted.
What a kitchen remodel design package includes
For a kitchen remodel that involves layout changes, a design package includes measured existing-conditions drawings (the as-built), proposed floor plan and elevations showing the new layout, cabinet and appliance placement, electrical and plumbing layout changes, and — for any structural work — engineering coordination for stamped structural drawings. This is the complete package a building department needs to review and approve the permit.
For homeowners throughout the Tampa Bay Area, we've been delivering this kind of thorough, permit-ready kitchen remodel design since 1986.
If you're planning a kitchen remodel and want to get the layout right before you commit to anything, schedule a free consultation. We'll review your existing kitchen, talk through how your family uses the space, and give you an honest assessment of what's possible. You can also learn more about our remodel design service and what a full design package includes.