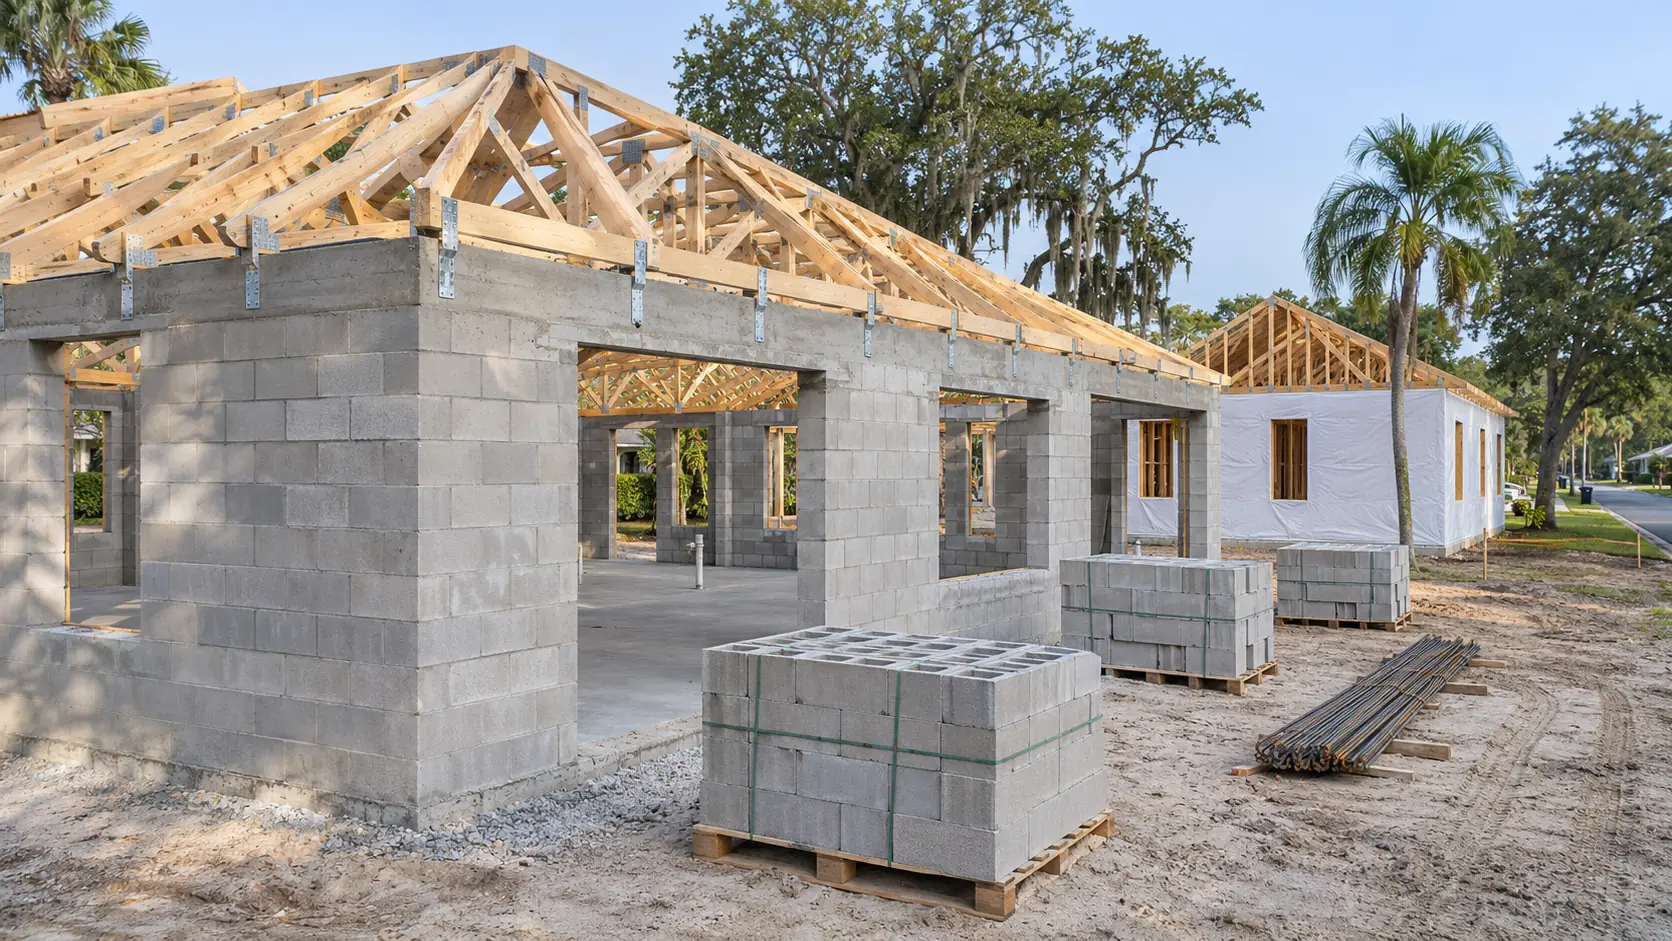
If you've spent any time looking at homes in the Tampa Bay Area, you may have noticed that builders, real estate agents, and home inspectors pay particular attention to whether a home is concrete block or wood frame. In most parts of the country, this question doesn't come up. In Florida, it does — because the two methods behave differently in our specific combination of hurricane winds, year-round humidity, and relentless termite pressure.
Here's a plain-English comparison of how both approaches work, where each has genuine advantages, and what matters most when you're building or buying in Tampa Bay.
What these two construction methods actually are
Concrete block construction — often called CBS (Concrete Block Structure) — uses concrete masonry units (CMUs) for exterior and sometimes interior walls. The blocks are stacked in courses, typically reinforced with steel rebar and grouted solid at intervals. This creates a wall assembly that is dense, dimensionally stable, and inherently resistant to fire and termites.
Wood frame construction uses dimensional lumber — typically 2×4 or 2×6 studs — to build the wall structure, with sheathing applied to the exterior and insulation between studs. It's the dominant method across most of the United States. In Florida, it's common in older homes (particularly pre-1970s construction in established neighborhoods) and is still used on new construction, often for upper stories even when the ground floor is block.
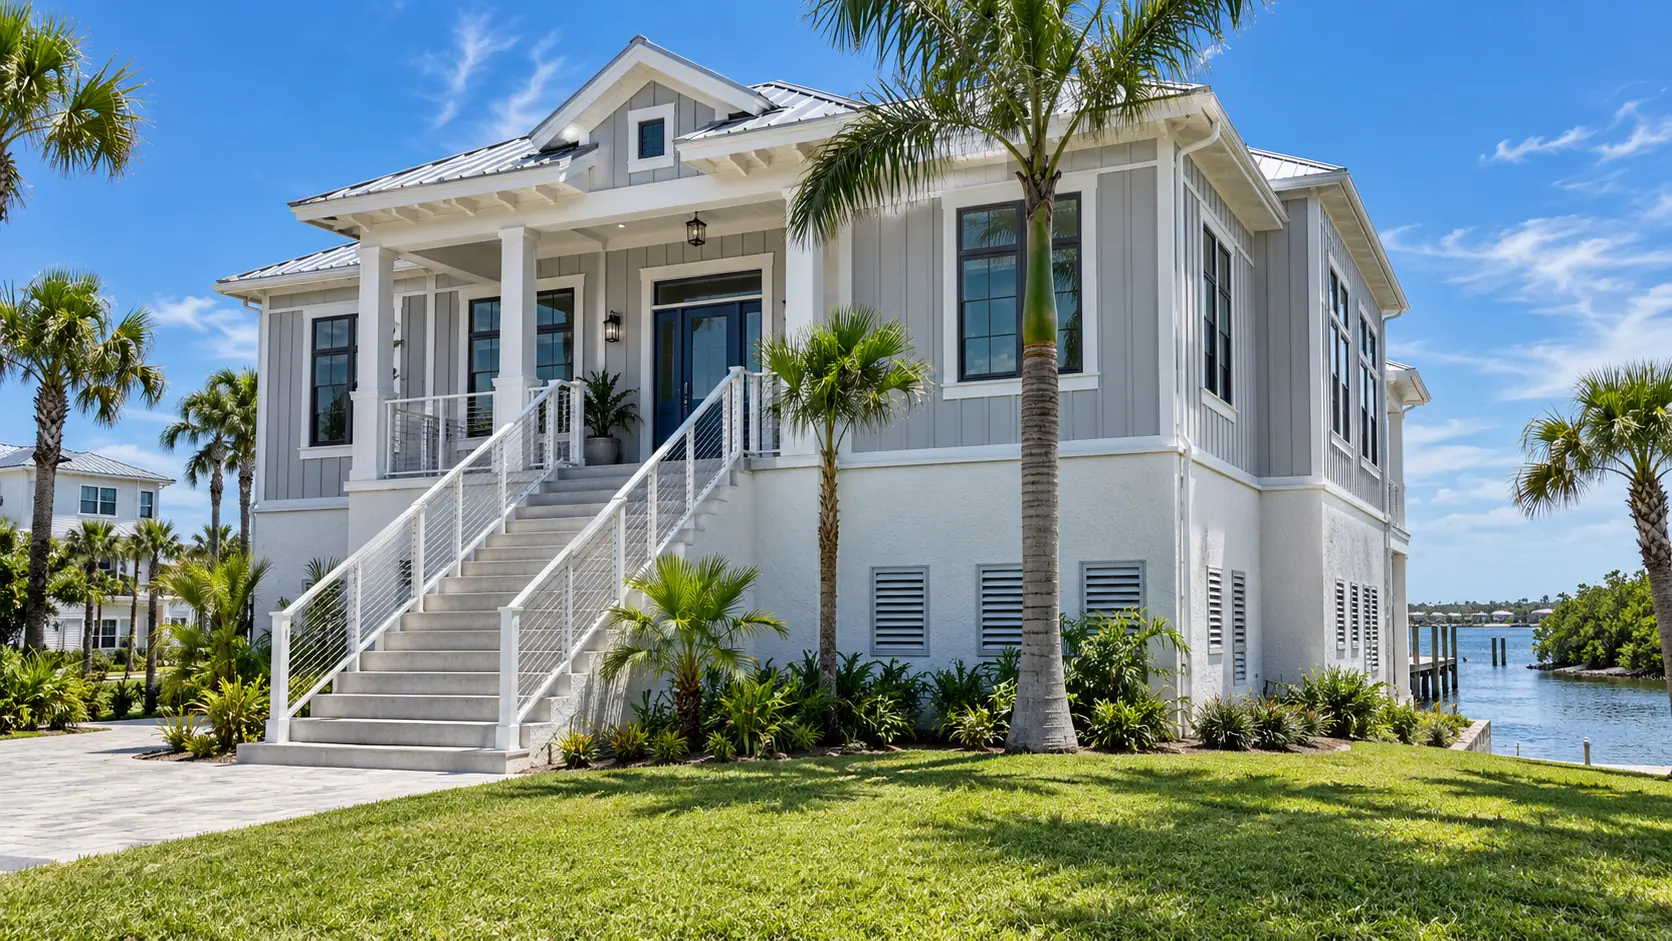
A significant share of Tampa Bay homes are mixed construction — a concrete block first floor with a wood frame second story — which combines the durability of block at grade with the lighter weight and framing flexibility of wood above.
Hurricane performance: what the evidence shows
Both methods can be engineered to meet Florida's demanding wind-load requirements when designed and built correctly. The Florida Building Code's structural requirements apply equally to block and frame homes, and both can achieve high ratings with proper design. That said, the two perform somewhat differently in storm conditions.
Concrete block walls resist wind pressure through their mass and monolithic nature. Properly grouted and reinforced block walls are difficult to breach — the wall itself is unlikely to fail in even high wind events. Wood frame walls rely on engineered connections: the sheathing, framing anchors, and roof-to-wall ties doing the work that mass does in a block wall. When those connections are specified and installed correctly, frame construction performs well. When they aren't — which was a significant problem in pre-Andrew construction — it doesn't.
The lesson from post-storm engineering studies isn't that one method categorically outperforms the other — it's that both methods perform well when properly engineered and built, and both can fail when they're not. Our guide to hurricane-resistant home design covers the specific features that matter most, regardless of wall type.
Moisture and mold in Florida's humidity
Florida's persistent humidity creates moisture management challenges that neither construction method fully avoids — but they face different specific risks.
Concrete block walls, being dense and non-organic, don't support mold growth the way wood does. However, block walls in Florida require careful attention to vapor management: block is porous, and without proper exterior waterproofing and interior vapor barriers, moisture migrates through the wall and can accumulate at cold surfaces in air-conditioned spaces. Efflorescence (white mineral deposits on exterior block) is a sign of water moving through the wall — cosmetic on its own, but worth addressing before it causes more serious problems.
Wood frame walls face a different challenge: if moisture infiltrates the wall cavity — through improperly sealed penetrations, at window and door flashings, or through condensation — the framing lumber can support mold growth and, eventually, rot. Proper flashing, air sealing, and vapor management are non-negotiable in frame construction in Florida's climate. The same care with exterior finishes and waterproofing applies to both systems, but the failure mode in wood frame is more severe.
In Florida's climate, moisture management matters more than wall material. A well-waterproofed block home and a well-sealed frame home both perform reliably. It's the corners cut during construction that determine long-term moisture problems.
Termites: the factor most homeowners underestimate
Termites — particularly Formosan subterranean termites — are a serious concern throughout the Tampa Bay Area. They're capable of causing substantial structural damage that's often invisible until it's advanced. This is where concrete block has a genuine and meaningful advantage over wood frame: concrete doesn't feed termites.
A CBS home with a concrete block structure doesn't eliminate termite risk entirely — roof framing, interior floors, and any wood elements are still susceptible — but the primary structural system is invulnerable. In a wood frame home, the entire structural system is a food source if termite prevention measures fail. Termite bonds (annual treatment contracts) are standard practice in Florida and provide meaningful protection, but they require ongoing maintenance and are imperfect over a multi-decade home ownership period.
If you're choosing between otherwise comparable homes, or deciding on a construction method for a new build, the termite consideration favors concrete block — particularly for the structural walls at grade level.
Energy efficiency and insulation
This is one area where wood frame construction has historically held an advantage, though modern construction techniques have narrowed the gap considerably.
Concrete block has meaningful thermal mass — it absorbs heat during the day and releases it slowly — but also has relatively low insulating value (R-value) in a standard uninsulated wall. Achieving good energy performance in a CBS home requires adding insulation, typically either exterior rigid foam board (added outside the block before stucco) or interior spray foam or batts between furring strips. Both approaches work; the details need to be designed into the construction documents and specified correctly for Florida's energy compliance requirements.
Wood frame walls with 2×6 studs and high-density spray foam insulation can achieve strong R-values in a relatively thin wall assembly. Our guide to designing for Florida's heat covers how insulation choices interact with the rest of the building envelope — in both block and frame construction, the roof assembly is the most critical element for energy performance.
Cost considerations
Material and labor costs for both methods vary with market conditions, but some general patterns hold in the Tampa Bay construction market:
- Concrete block construction typically costs more per square foot in material and labor than standard wood frame, reflecting the material cost of CMUs and the labor required to lay and grout them.
- The cost difference narrows or reverses when high-performance insulation systems are added to frame construction, and when structural reinforcement requirements for Florida's wind zone are fully incorporated into the frame design.
- Long-term maintenance considerations — termite treatment, waterproofing maintenance for block, and repainting cycles — should be factored into a total cost-of-ownership comparison rather than just the construction cost.
Which is better for a Tampa Bay home?
Concrete block construction has a long track record in Florida for good reason — it's durable, termite-resistant, and performs well in fire scenarios. For a single-story home or the ground floor of a multi-story home, CBS is a defensible default. Wood frame construction is a legitimate choice when designed correctly for Florida's wind zone, insulated appropriately, and protected against moisture infiltration. Many excellent Tampa Bay homes use wood frame or mixed construction.
The decision comes down to your lot, your budget, and the specific design — questions a designer and structural engineer can help you think through for your project. Both methods are permitted throughout the Tampa Bay region, and both require the same careful attention to code compliance, engineering, and waterproofing that the custom home design and permitting process is built to ensure.
If you're planning a new home in the Tampa Bay Area and want an honest conversation about which construction method makes sense for your specific project, schedule a free consultation. We've been designing and producing permit-ready documents for concrete block and wood frame homes across Hillsborough, Pinellas, and Pasco counties since 1986. Learn more about our custom home design service and how we approach structural coordination and code compliance on every project.