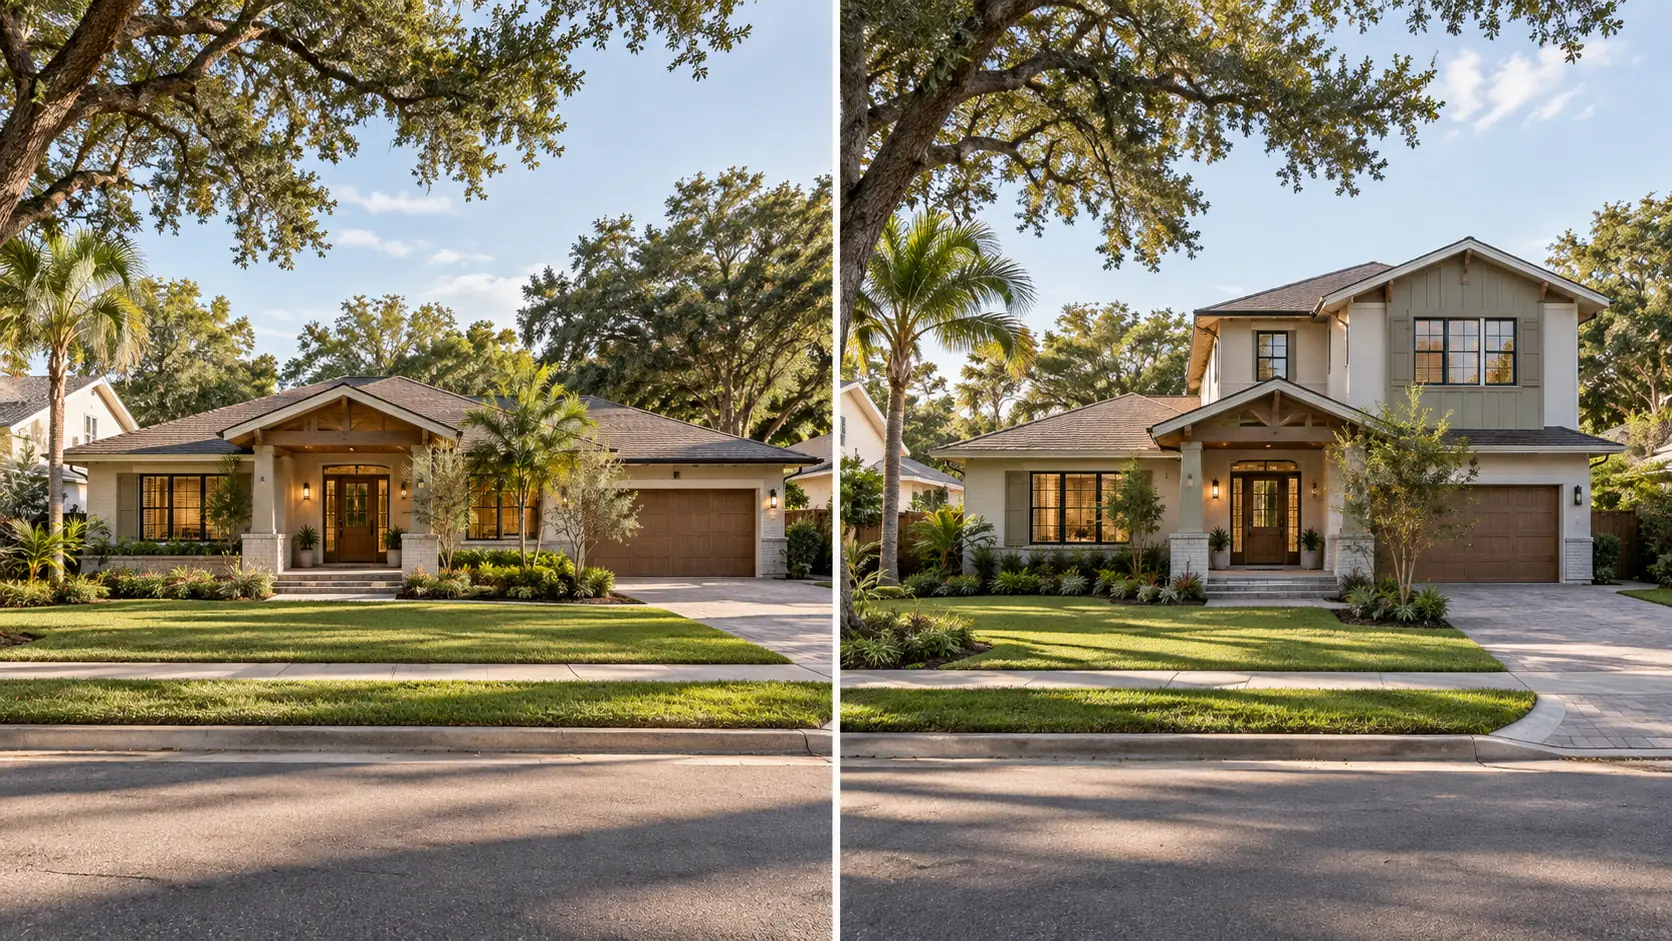
When a growing family runs out of space, the question eventually arrives: do we move, or do we add on? For many Tampa Bay homeowners who love their neighborhood and lot, adding on wins. But that raises the next question: do we go up or go out? A second-story addition and a single-story horizontal expansion are both legitimate paths to more square footage, but they involve very different trade-offs in cost, construction complexity, lot use, and day-to-day disruption. Here's how to think through the choice for your specific situation.
What "building out" means — and when it works
A single-story expansion adds square footage by extending your home's footprint outward — into the backyard, along the side of the house, or off the front of a detached structure like a garage. It's typically the simpler of the two options from a structural standpoint: the new addition sits on its own foundation, doesn't transfer loads to the existing first floor, and ties into the home's roofline at roughly the same level.
Building out tends to work best when:
- Your lot has room for it. Tampa Bay's zoning codes set minimum setbacks from property lines and maximum lot coverage percentages. On many lots in established neighborhoods, a horizontal addition is possible; on smaller infill lots — especially in urban Hillsborough and Pinellas — coverage limits may already be close to the line. Your designer can check this before any plans are drawn.
- You want to minimize structural complexity. Expanding outward doesn't require reinforcing your existing foundation or framing to carry a floor above. That simplicity is reflected in both construction cost and schedule.
- The new spaces work better on one floor. Primary suite additions, expanded kitchens, family rooms opening to a lanai, and accessible guest suites are often best served by a single-story addition where they can connect directly to the home's main living level.
- You want to preserve an existing outdoor area. Building out consumes yard space — pool decks, lawn, and garden areas all compete with the addition's footprint. If your backyard is heavily used, that trade-off is worth weighing carefully.
What a second-story addition involves
A second-story addition builds upward over some or all of the existing first floor. It's typically pursued when the lot doesn't have room for horizontal expansion, when preserving yard space matters, or when bedrooms and private spaces are the goal (kids' rooms, a primary suite, a dedicated office) — uses that work naturally on an upper floor separated from main living areas below.
The structural requirements are the critical difference. A second story adds significant weight and lateral force to your existing foundation and first-floor framing. Before any design work begins, a structural engineer needs to evaluate whether the current foundation and wall framing can carry that additional load — or what would need to be reinforced if not. In Tampa Bay's sandy, sometimes soft soils, this assessment is essential rather than optional. Skipping it leads to expensive mid-construction discoveries.
Florida's wind-load requirements also weigh more heavily on a two-story home. A taller structure catches more wind force, and the connections between the first and second floors — along with the second floor's own roof framing — must be engineered for the local design wind speed. Our guide to Florida building codes and wind load explains what these requirements look like in practice and why they affect the structural document set.
Cost: the honest comparison
Neither option is categorically cheaper. Construction cost depends heavily on what's required in each specific case.
A horizontal addition is typically less expensive per square foot than a second story because it avoids the structural reinforcement work — but it requires its own foundation, which adds cost, especially if the site has any complexity (high water table, poor soil, required fill). Second-story additions avoid new foundation work but require a structural engineering assessment, potential framing reinforcement, and the cost of a staircase that consumes usable square footage on both floors.
In the Tampa Bay construction market, a rough rule of thumb is that second-story additions cost more per finished square foot than single-story additions — though the gap varies significantly by project. Getting accurate bids requires a complete set of construction documents, which is exactly why design and engineering coordination needs to happen before contractor pricing begins.
The most expensive decision in an addition isn't the foundation or the framing — it's choosing the wrong direction before you understand what your lot and your home's structure actually allow. A clear-eyed design assessment upfront saves far more than it costs.
Living through construction: a real consideration
A horizontal addition can often be built while the family continues living in the home. The new space is typically constructed off the back or side of the house, and the connection point to the interior is opened near the end of the process. It's not seamless, but it's manageable.
A full second-story addition is considerably more disruptive. The first-floor ceiling — which becomes the second-floor subfloor — has to be opened up. Structural work may require temporary shoring of existing elements. The roof is removed and rebuilt. For a project of this scope, many families choose to temporarily relocate during the active construction phase rather than live through it.
Which direction is right for your Tampa Bay home?
There's no universal answer, but these questions narrow it down quickly:
- What does your lot coverage allow? Check your zoning setbacks and existing lot coverage percentage before assuming a horizontal expansion is possible. This is often the deciding factor on smaller or partially developed lots.
- What does the structural evaluation say? For a second story, a preliminary engineer review will tell you whether the existing foundation and framing can support additional load — and what it would cost to make it work if they can't.
- What spaces are you adding? Bedrooms and offices work well above. Kitchen expansions, primary suites with direct lanai access, and family rooms opening to the backyard work better on one floor.
- How long are you staying? The disruption cost of a second-story addition makes more sense for a family planning to stay 10+ years than for one that may sell in three or four.
Our complete guide to home additions in Florida covers the design and permitting process that both paths share — because whether you go up or out, the steps from first sketch to permit approval are similar. Our guide to permitting timelines in Tampa Bay will give you a sense of what to expect once plans are submitted.
If you're weighing a second-story addition or a horizontal expansion for your Tampa Bay home, schedule a free consultation. We'll review your lot, walk through what your zoning and existing structure allow, and give you an honest assessment of which path makes more sense for your specific situation. We've been designing additions for Tampa Bay families since 1986. Learn more about our remodel and addition design service and what a full design and permit package includes.