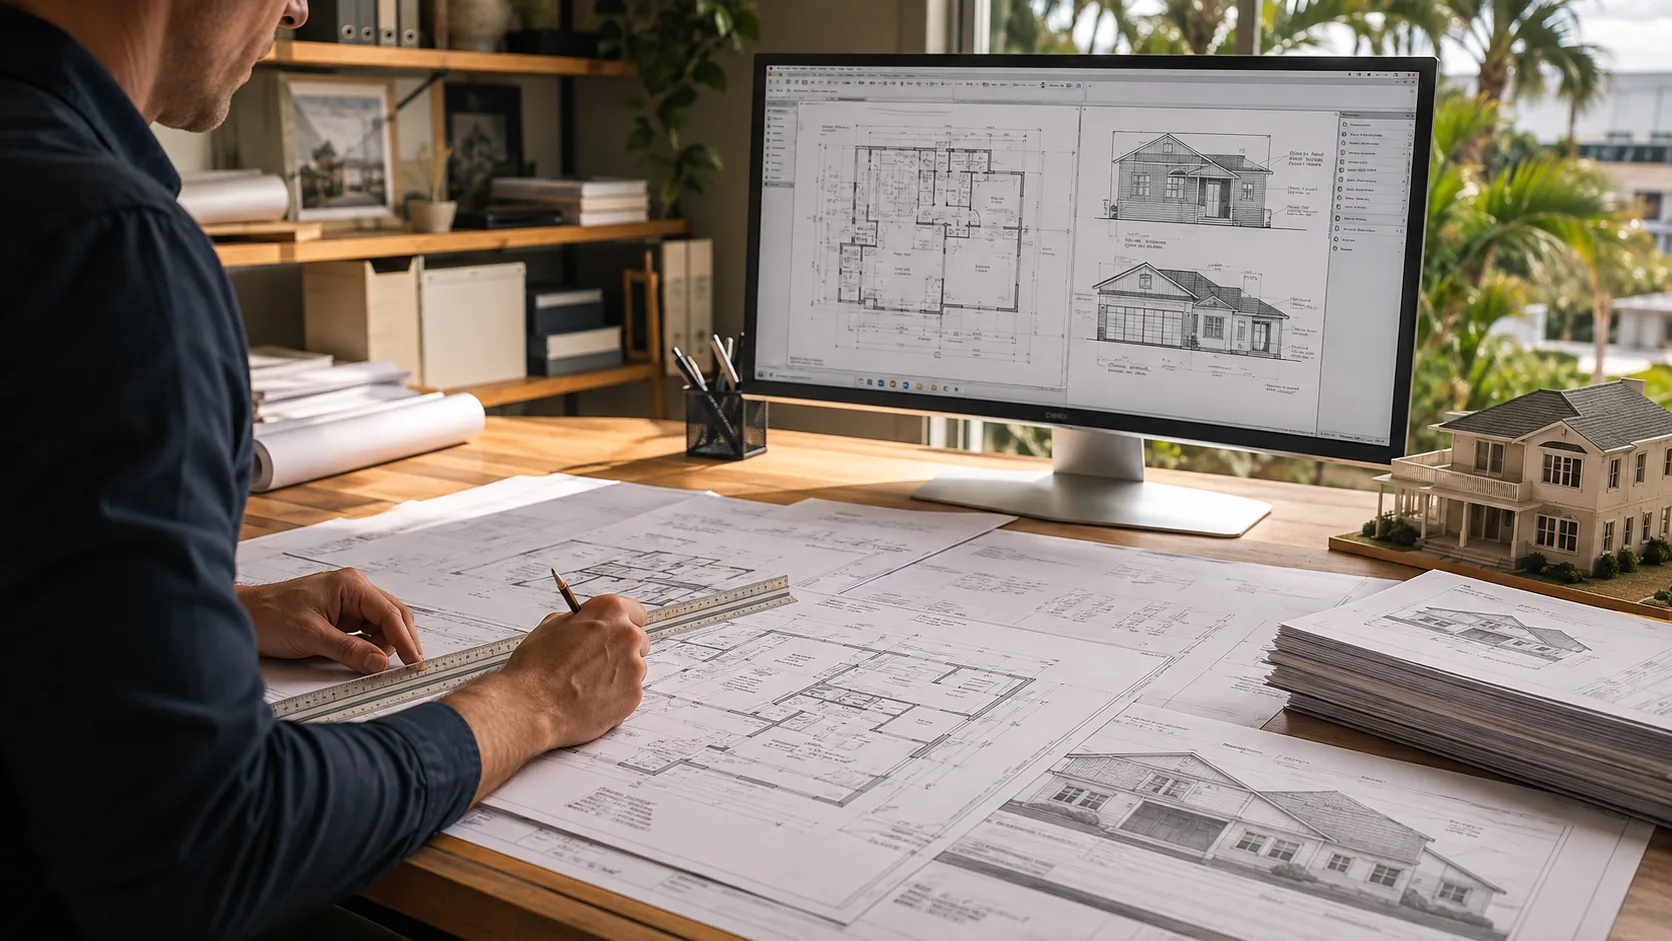
If you've never worked with a residential designer before, the process can feel like a black box. You know you want to build something — a new home, an addition, a remodel — but it's not clear what a designer actually delivers, how long it takes, or what you're expected to bring to the table. Here's a plain-English walkthrough of what happens, from the first conversation to a permit-ready set of plans.
The first consultation
Most residential design projects start with a free consultation — a conversation about your goals, your timeline, and your budget. For a designer, this is an opportunity to understand what you're trying to accomplish: Are you adding space? Changing a layout? Building from scratch on a vacant lot? For you, it's a chance to get an honest read on whether the project is feasible and what the design process will actually look like.
The questions we ask at that first meeting haven't changed much in four decades: What do you want the space to do? What's not working about the current home? What's the approximate construction budget? Those answers shape everything that follows — the scope, the design approach, and the realistic timeline.
Documenting what's already there
For addition and remodel projects — anything that involves an existing home — the first real deliverable is often an as-built drawing. A designer visits the home with measuring equipment and records every relevant dimension: room sizes, wall locations, ceiling heights, door and window placements, and structural elements that will affect the new design.
Those field measurements become a clean set of CAD drawings that serve as the base for everything that follows. Skipping this step — working from approximations or old blueprints — is one of the most common sources of expensive surprises during construction. The as-built is insurance against that, and it's worth the investment before a single design decision is made.
Concept design and layout decisions
This is the stage most people picture when they think about working with a designer. Your designer develops one or more concept layouts — proposed floor plans showing how the spaces could work together. These are sketches at this stage, not finished drawings, and they're meant to spark conversation rather than commit to a final answer.
Good concept design is more than moving rooms around on a grid. It accounts for how your family actually lives: where natural light comes from, how traffic flows from the entry to the kitchen to the outdoor space, how an addition ties into the existing roofline, and what the home's relationship to the street and backyard looks like. For Tampa Bay projects, this also means thinking through Florida-specific design considerations — indoor-outdoor connection, sun orientation, prevailing breezes, and the wind-load implications of different roof forms.
You review the concept, give feedback, and the designer refines. Most projects go through two or three iterations before the layout feels right. Getting this stage right is worth the time — layout decisions are the most expensive to change after construction begins.
Construction documents: the full permit set
Once the layout is settled, the designer develops the complete construction document set — the detailed plans that your builder and the building department both rely on. A typical residential set includes:
- Dimensioned floor plans with room labels and door and window schedules
- Exterior elevations (all four sides of the home or addition)
- Building sections showing ceiling heights and roof-framing relationships
- Site plan showing the footprint relative to property lines and setbacks
- Electrical, plumbing, and HVAC rough-in layouts
- Energy compliance documentation required by Florida's Energy Code
- Structural drawings stamped by a licensed engineer
That last item — the engineer-stamped structural drawings — is something homeowners sometimes don't expect. In Florida, permit-ready plans for most construction work must include structural documentation showing how the building meets the state's wind-load requirements. Good designers coordinate this with their engineering partners so the structural and architectural documents stay consistent from the start, rather than trying to reconcile two separate sets later.
A complete construction document set isn't just paperwork — it's the tool your builder references every day on the job site and the record building inspectors check at each required inspection. The quality of that set directly affects how smoothly your project runs from groundbreaking to certificate of occupancy.
Permit submission and plan review
In most Tampa Bay counties, the designer prepares and organizes the permit package, but the homeowner or general contractor files it with the building department. Once submitted, the county's plan reviewers — structural, electrical, zoning — work through the set independently and either approve it or issue correction comments. A thorough, well-coordinated set clears review faster and with fewer rounds of back-and-forth.
Our guide to permitting timelines in Tampa Bay covers what to expect once your plans are in. The short version: plan completeness is the single biggest factor in how fast you get your permit. Correction cycles — where reviewers send back questions and the designer responds — are where timelines slip. A thorough first submission prevents most of them.
When corrections do come back, the designer addresses each item and resubmits. Once all reviewers sign off, the permit is issued and construction can begin.
What a designer doesn't do
A residential designer is not a general contractor and is not responsible for construction itself. Once the permit is issued and the builder takes over, the designer's role shifts: answering field questions, reviewing substitution requests, or helping troubleshoot when site conditions don't match the plans. Some designers offer formal construction administration services; others don't. It's worth asking and confirming the scope before you sign on.
If you're planning a new home, addition, or remodel in the Tampa Bay Area and want a clear picture of what the design process looks like for your specific project, schedule a free consultation. We'll walk through the scope, give you an honest timeline, and tell you exactly what you'll receive at each stage. You can also learn more about our custom home design and remodel and addition design services to see what a full design package includes.