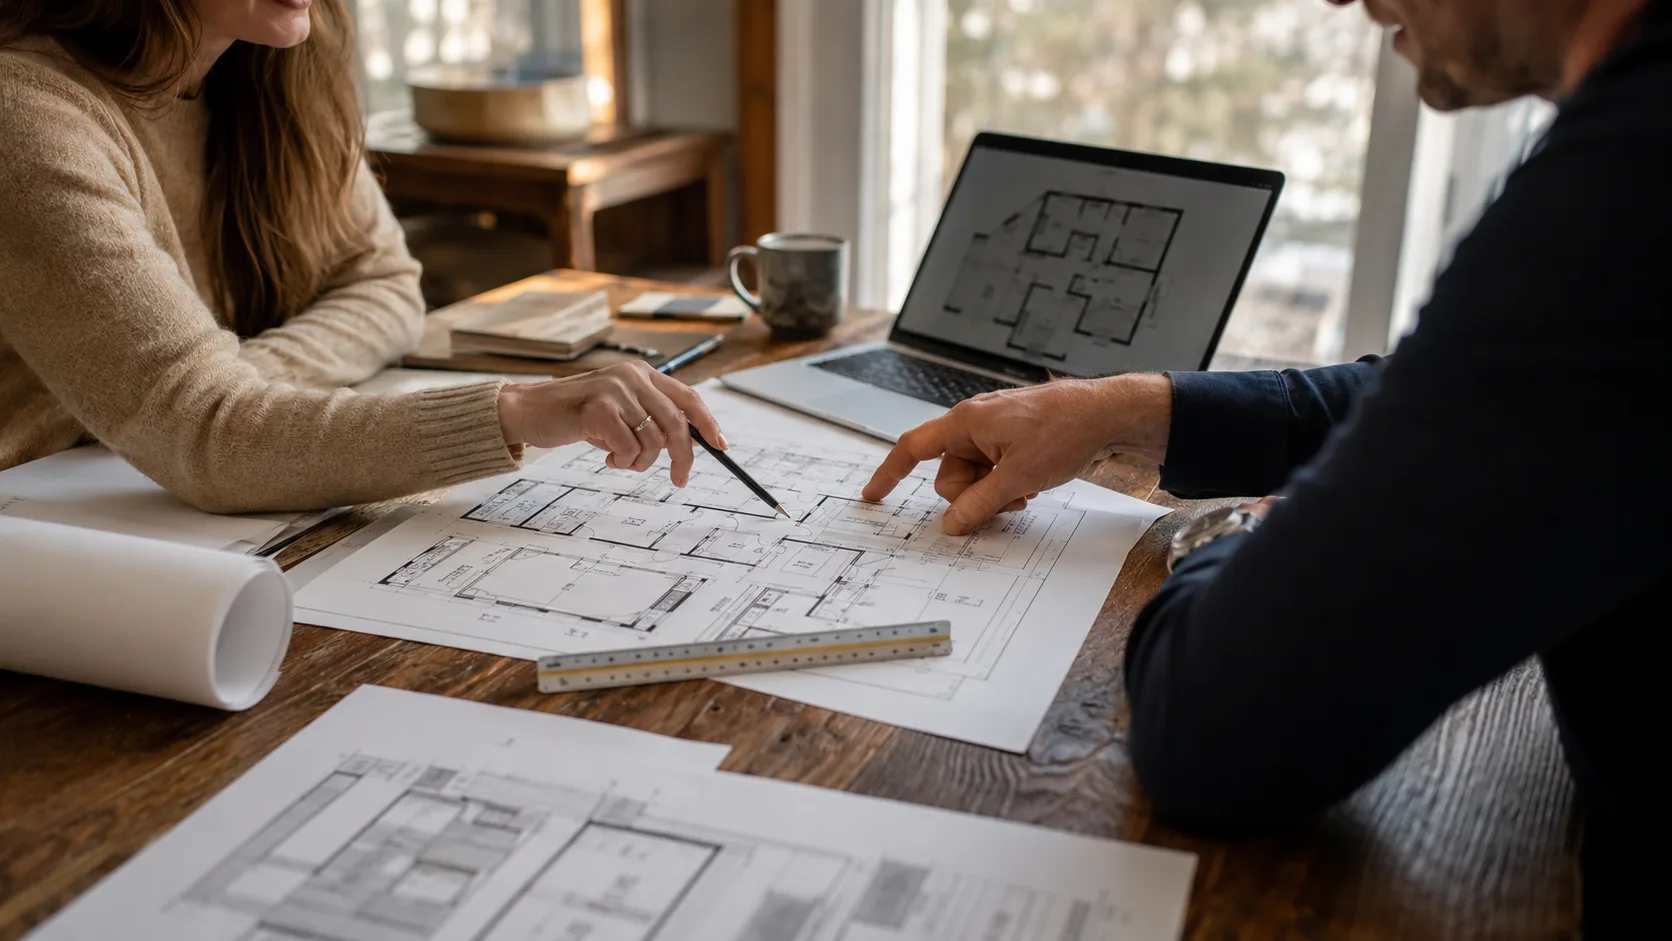
Before any addition, remodel, or permit work can begin on an existing home, someone has to answer a basic question: what exactly is here right now? That's what an as-built drawing does — it documents your home as it was actually constructed, not as the original plans intended.
What an as-built drawing actually is
An as-built (also called an "as-built survey" or "field survey") is a measured set of drawings that records your existing structure. It captures floor plans, wall locations, ceiling heights, door and window openings, roof configuration, and other physical dimensions — all based on direct field measurements, not assumptions or decades-old blueprints.
Most Florida homes, especially those built before the 1990s, have been through at least one renovation, addition, or owner modification. The original blueprints — if they still exist — often don't reflect what was actually built. An as-built closes that gap.
When do you need an as-built drawing?
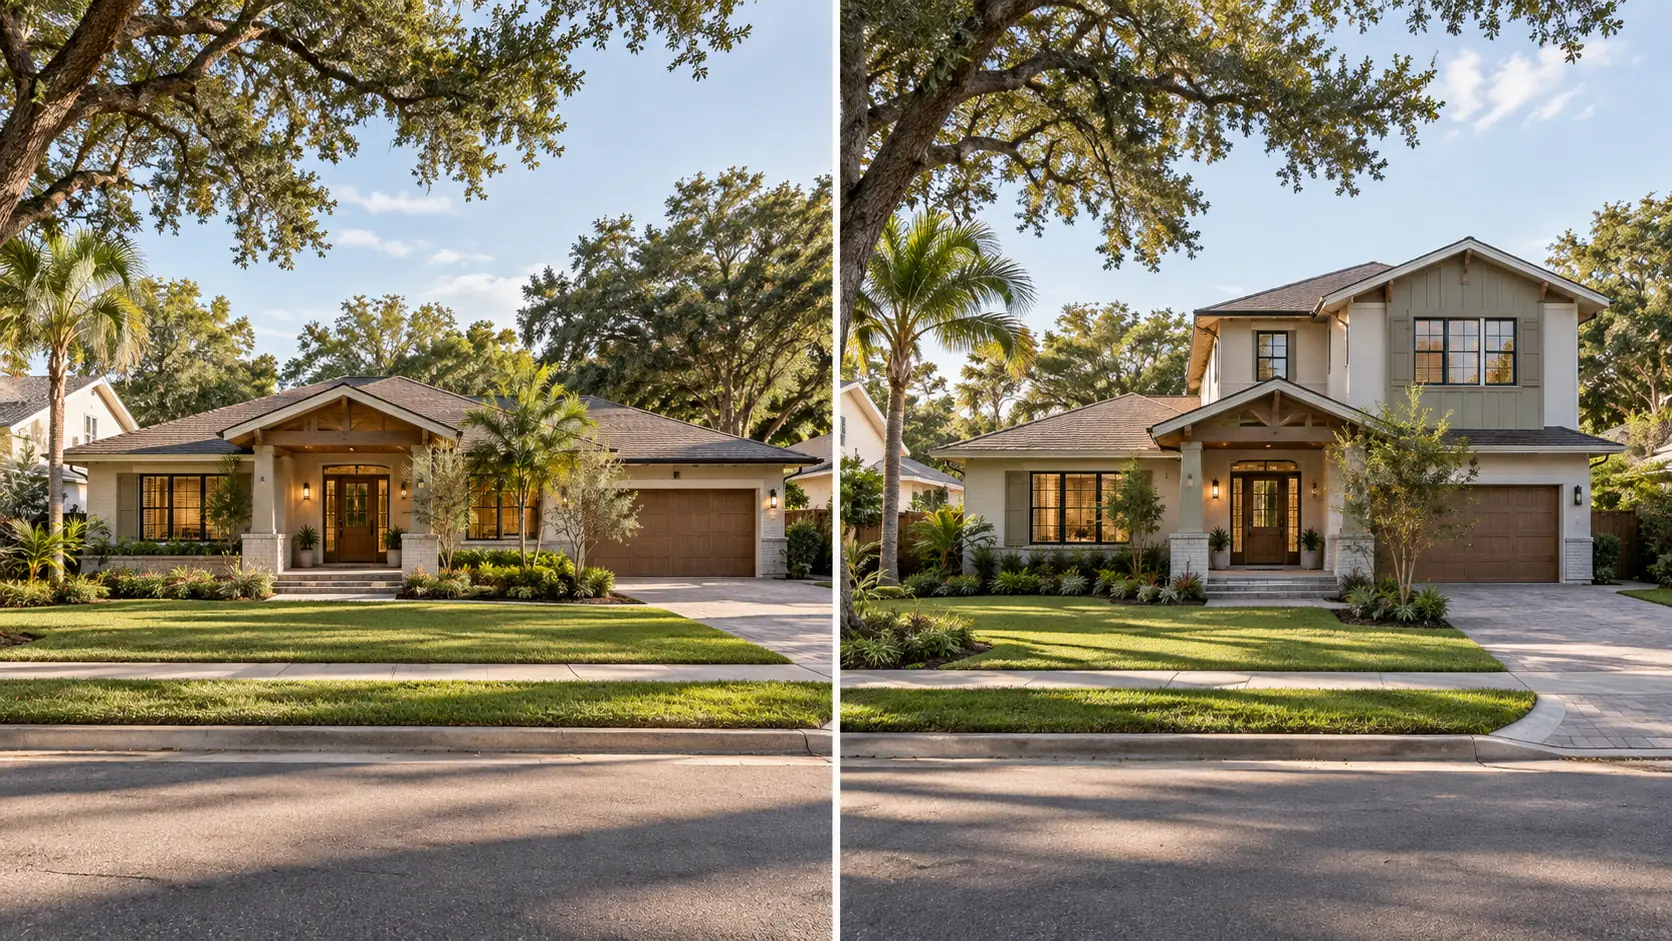
Room additions and second-story additions
Any time you're adding square footage, your designer needs an accurate picture of the existing home to design the addition correctly. Load paths, roof tie-ins, and structural connections all depend on what's already there. A thorough as-built is the foundation of an addition that ties in cleanly rather than fighting the existing structure.
Remodels that touch load-bearing walls
Opening up a floor plan, removing a wall, or relocating a load-bearing element requires engineering — and engineering requires accurate documentation of what's carrying the load today. Without an as-built, your structural engineer is working from guesswork.
Permit applications for existing-home work
Most Florida building departments require construction documents that show both the existing and proposed conditions when permitting a remodel. Submitting plans that don't accurately reflect the existing structure is a common source of plan review comments and correction cycles. Starting with a solid as-built prevents that.
Unpermitted work that needs to be legalized
Unpermitted additions and garage conversions are common in older Tampa Bay homes. Bringing them into compliance starts with documenting what was built — the as-built is often the first step toward a legitimate permit and a clean title.
Selling your home
A home with documented floor plans and legalized square footage is easier to appraise and finance correctly. If your home has been modified from its original configuration, accurate as-builts simplify the process for buyers, appraisers, and their lenders.
What the as-built process looks like
A designer visits the home with measuring tools and records every relevant dimension from floor to ceiling. This typically includes:
- Overall footprint and room-by-room dimensions
- Wall thicknesses and locations
- Window and door sizes and placements
- Ceiling heights, soffits, and roof configuration
- Structural elements — posts, beams, and headers — that affect the design
Those field measurements come back to the office and become a clean set of CAD drawings: accurate, dimensioned, and ready to serve as the base for your new design.
An as-built drawing isn't overhead — it's insurance. Every hour spent getting the existing conditions right saves ten hours of redesign if assumptions turn out to be wrong during construction.
Why skipping the as-built costs more
Some homeowners and contractors try to skip the as-built step to save time or money. In practice it usually backfires. Designs built on approximations run into expensive problems in the field — framing that doesn't line up, structural members in unexpected places, or permit comments that require plan revisions before approval. The as-built pays for itself in the first correction cycle it prevents.
As-builts as part of a full design package
At Design & Build Advisors, the as-built is the starting point for our remodel and addition design services. Once we have accurate documentation of your existing home, we can design the new work to integrate seamlessly — and prepare permit-ready construction documents that reflect both the existing and proposed conditions.
If you're planning an addition, a remodel, or need to document your home as it stands today, schedule a free consultation. We serve homeowners throughout the Tampa Bay Area — Hillsborough, Pinellas, Pasco, and the surrounding counties — and have been doing this work since 1986.