
Most homeowners work closely with their designer during the concept phase — but when a full set of construction documents lands in their inbox, the reaction is usually the same: there are a lot more pages than I expected. Here's a practical guide to what's in a residential plan set and how to read it with confidence.
What is a set of construction documents?
Construction documents — sometimes called construction drawings, blueprints, or a plan set — are the complete technical record of how your home is to be built or remodeled. They're not a single sheet; a typical set for a new home or major addition includes multiple pages covering different aspects of the project. Your builder works from these daily on the job site. The county's building department reviews them before issuing a permit. Every trade — framers, electricians, plumbers, HVAC technicians — references their relevant sheets.
What's in a typical residential set
The exact contents vary by project complexity, but most residential sets include:
- Cover sheet and index. Lists every sheet in the set with its title and number. If you're ever unsure where to look for something, start here.
- Site plan. Shows the property boundary, the home's footprint, driveways, and required setbacks from property lines. This is the first sheet zoning reviewers examine.
- Floor plans. The most-referenced sheets. Each floor gets its own plan showing walls, rooms, doors, windows, and dimensions. Rooms are labeled and sized.
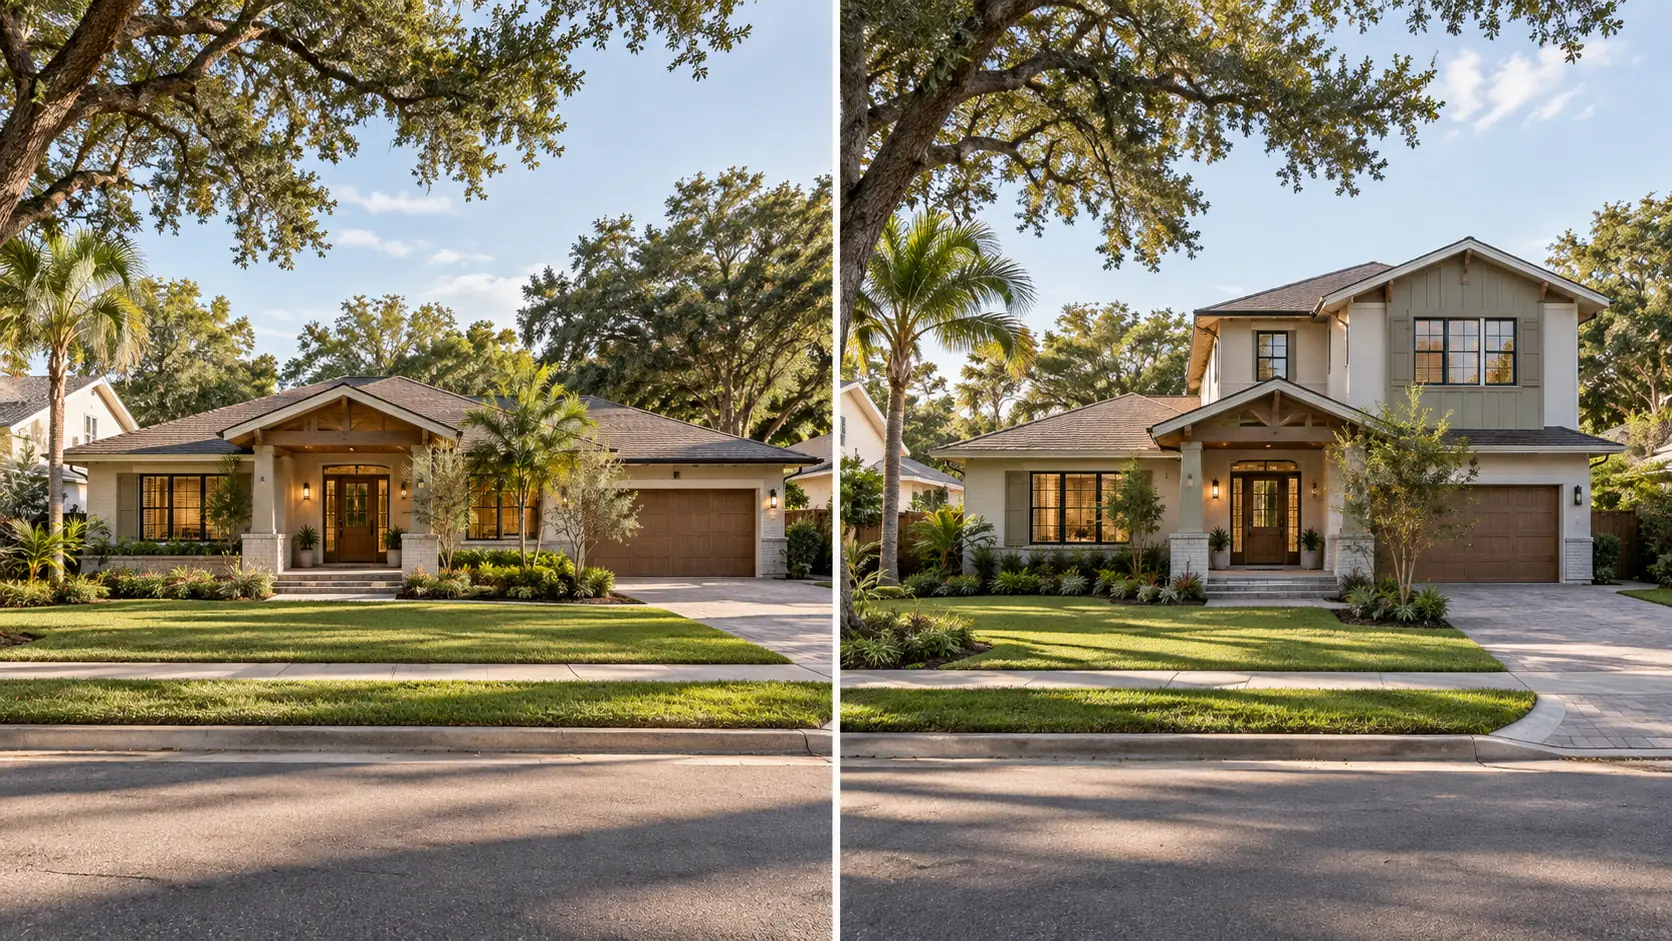
- Exterior elevations. Four views of the home — front, rear, left side, right side — drawn as if you're standing outside looking at the building. These show the roofline, window placement, and exterior finishes.
- Building sections. Imagine slicing the house vertically. Sections reveal ceiling heights, floor-to-floor relationships, and how the roof structure meets the walls — information that can't be read on a floor plan.
- Structural drawings. Prepared and stamped by a licensed engineer, these show the framing layout, beam locations, connection hardware, and the load path from roof to foundation. In Florida, this sheet also documents the wind-load compliance required by the Florida Building Code.
- Electrical, plumbing, and mechanical. Rough-in layouts for circuits, plumbing supply and drain lines, and HVAC equipment. Sometimes incorporated into the floor plans, sometimes separate sheets depending on project scope.
How to read a floor plan
Floor plans are drawn to scale — typically 1/4" = 1' for detailed plans. A few things to look for when reviewing yours:
- Walls. Shown as pairs of parallel lines, often filled or hatched. Thicker exterior walls are structurally heavier; thinner interior walls may be non-load-bearing partitions.
- Dimensions. String dimensions run along the exterior, giving overall measurements and breakdowns. Interior dimensions call out critical clearances and room sizes.
- Door and window symbols. Doors are drawn as an arc indicating the swing direction. Windows appear as a break in the wall. A separate schedule on another sheet lists the actual size and type of each unit.
- Room labels. Each space is identified — Kitchen, Bedroom 1, Primary Bath — and often noted with square footage.
What elevations add that floor plans don't
Floor plans show how your home is organized horizontally — where every wall, door, and room falls on each level. Elevations show the vertical story: roofline, window proportions, ceiling height relationships, and how exterior materials transition. When reviewing elevations, look at whether the roofline matches your vision and whether window heights feel right from the outside, not just from inside the room.
A floor plan tells you where everything is. An elevation tells you how it looks and feels. You need both to fully understand your design.
Questions worth raising at your plan review
When your designer walks you through the completed set, bring these questions:
- Does the ceiling height match what we discussed in every room, including hallways and bathrooms?
- Where is the electrical panel shown, and is the location practical once the home is built?
- Do all door swings open in the right direction — and do they clear furniture?
- What sheet shows the engineered connections and hurricane straps?
- Is the exterior elevation consistent with the finish selections we agreed on?
What happens to these documents next
Once you've reviewed and approved the set, the same documents go to two places simultaneously: your general contractor for pricing and scheduling, and the building department for permit review. A well-coordinated set that answers reviewers' questions on the first pass moves through the permitting process significantly faster than one that needs corrections.
Our drafting and construction document service includes a plan review walkthrough so you're never left interpreting sheets on your own. If you're starting a new home, addition, or remodel in the Tampa Bay Area, schedule a free consultation — we've been producing clear, permit-ready plan sets for local families since 1986.