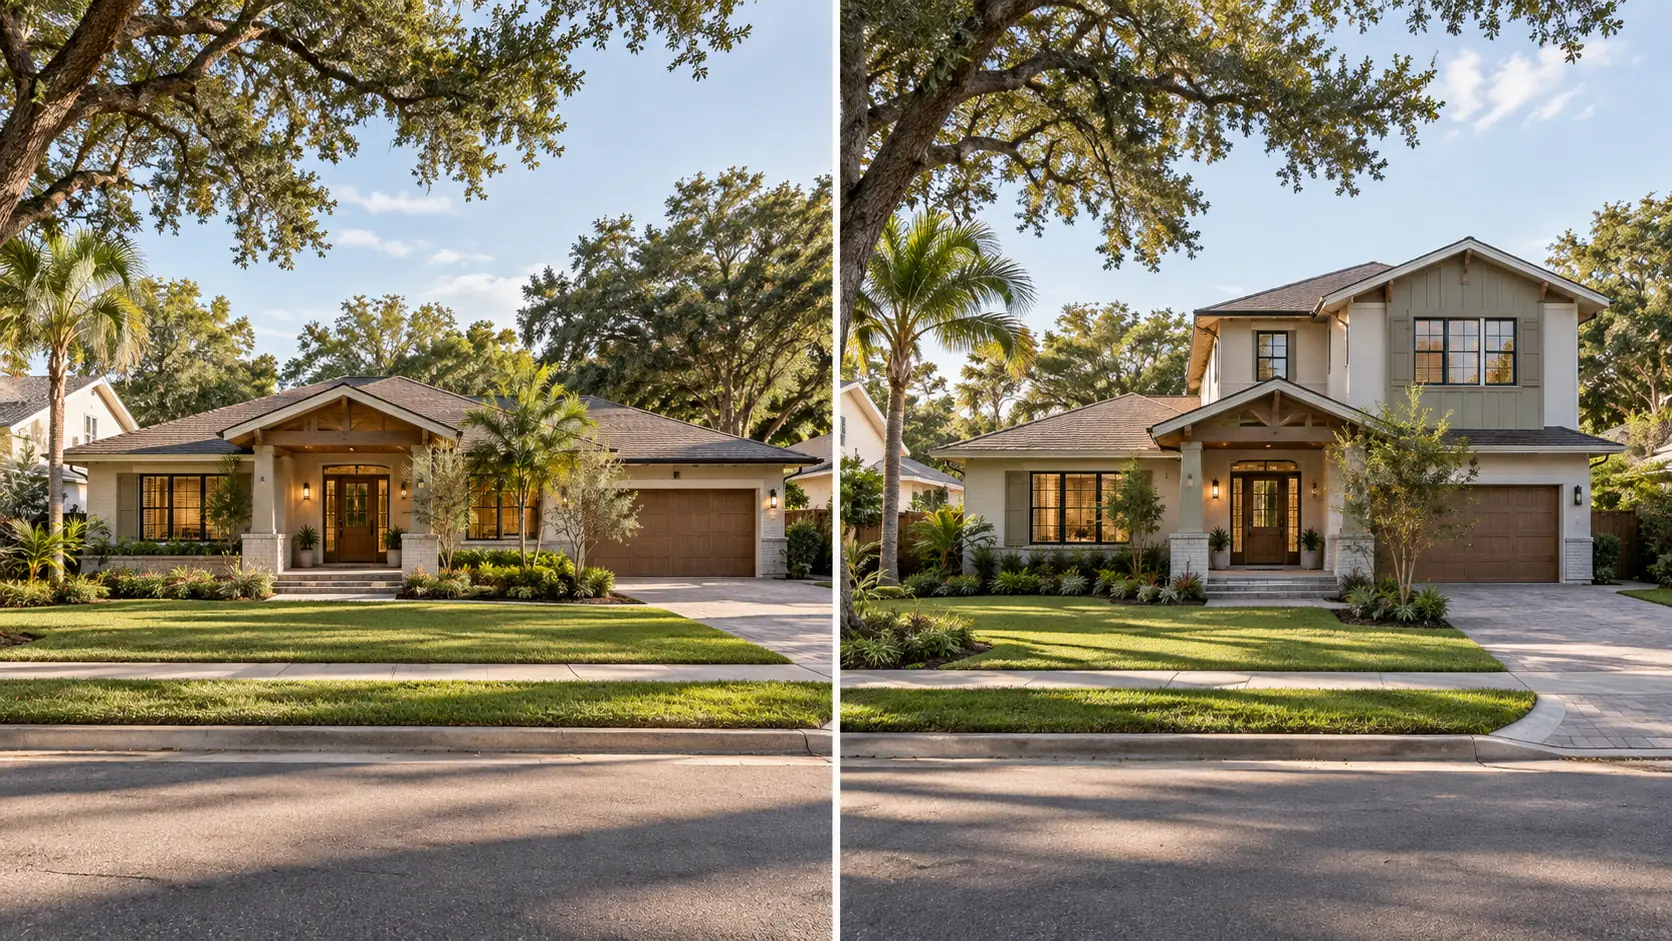
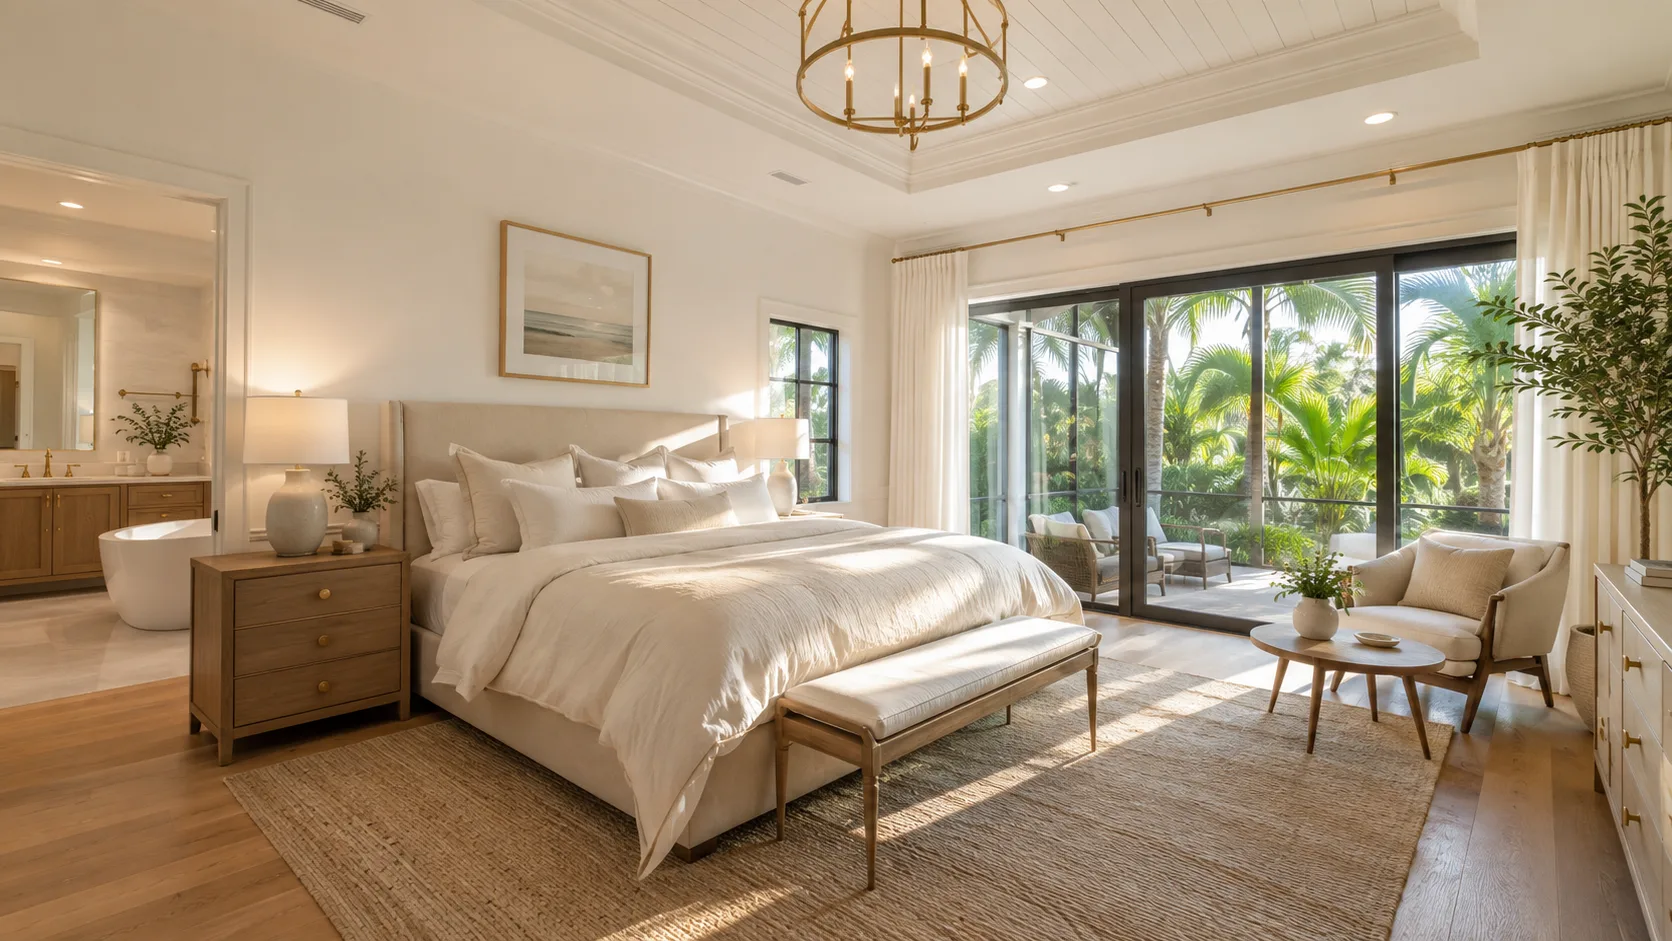
A primary suite addition is one of the most impactful — and most personal — projects a homeowner can undertake. For Tampa Bay families whose homes were built in an era of smaller bedrooms and shared bathrooms, adding a well-designed primary suite transforms how the home functions every single day.
It's also one of the more involved additions from a design and permitting standpoint. Here's a plain-English guide to what these projects look like, what drives the cost, and how to think about return on investment in the Tampa Bay market.
What a primary suite addition typically includes
The term "primary suite" covers a range of configurations. At minimum, most homeowners want:
- A bedroom large enough for a king-size bed plus furniture, with room to move around comfortably
- An en-suite bathroom with a separate shower, soaking tub or oversized shower, dual vanities, and a private toilet
- A walk-in closet — often two, one per person
Some additions go further: a sitting area, a private screened lanai off the bedroom, a coffee bar, or a study nook. The size of the addition scales with how many of these elements are included, which directly affects cost and design complexity. A modest primary suite addition might start around 300 square feet of new conditioned space (bedroom plus bath). A generous one — with a sitting area and his-and-hers closets — can reach 600 square feet or more.
What drives the cost in Florida
Residential addition costs in the Tampa Bay region are influenced by several factors:
- Square footage and floor plan complexity. A rectangular addition with a simple roofline is significantly less expensive to build than one with a complex shape, vaulted ceilings, or multiple bump-outs.
- Foundation type. Most additions in the area are slab-on-grade, which keeps foundation costs manageable. If the existing home is on a stem wall or a different foundation type, matching it correctly adds cost and engineering coordination.
- Plumbing requirements. A suite with a full bathroom requires extending or adding plumbing supply and drain lines — often one of the more expensive elements in the addition, particularly if the new space is at the opposite end of the home from existing plumbing.
- Florida Building Code compliance. Any new addition must meet the current Florida Building Code, including wind-load requirements, insulation standards, and energy compliance. Additions in higher wind zones carry additional structural requirements.
- Exterior tie-in. The addition has to look like part of the original home. Matching rooflines, soffits, siding, and exterior trim is design work — and it affects both the appearance and the long-term performance of the structure.
Design considerations specific to Tampa Bay
Florida's climate introduces a few considerations that don't apply the same way in other states.
Indoor-outdoor connection
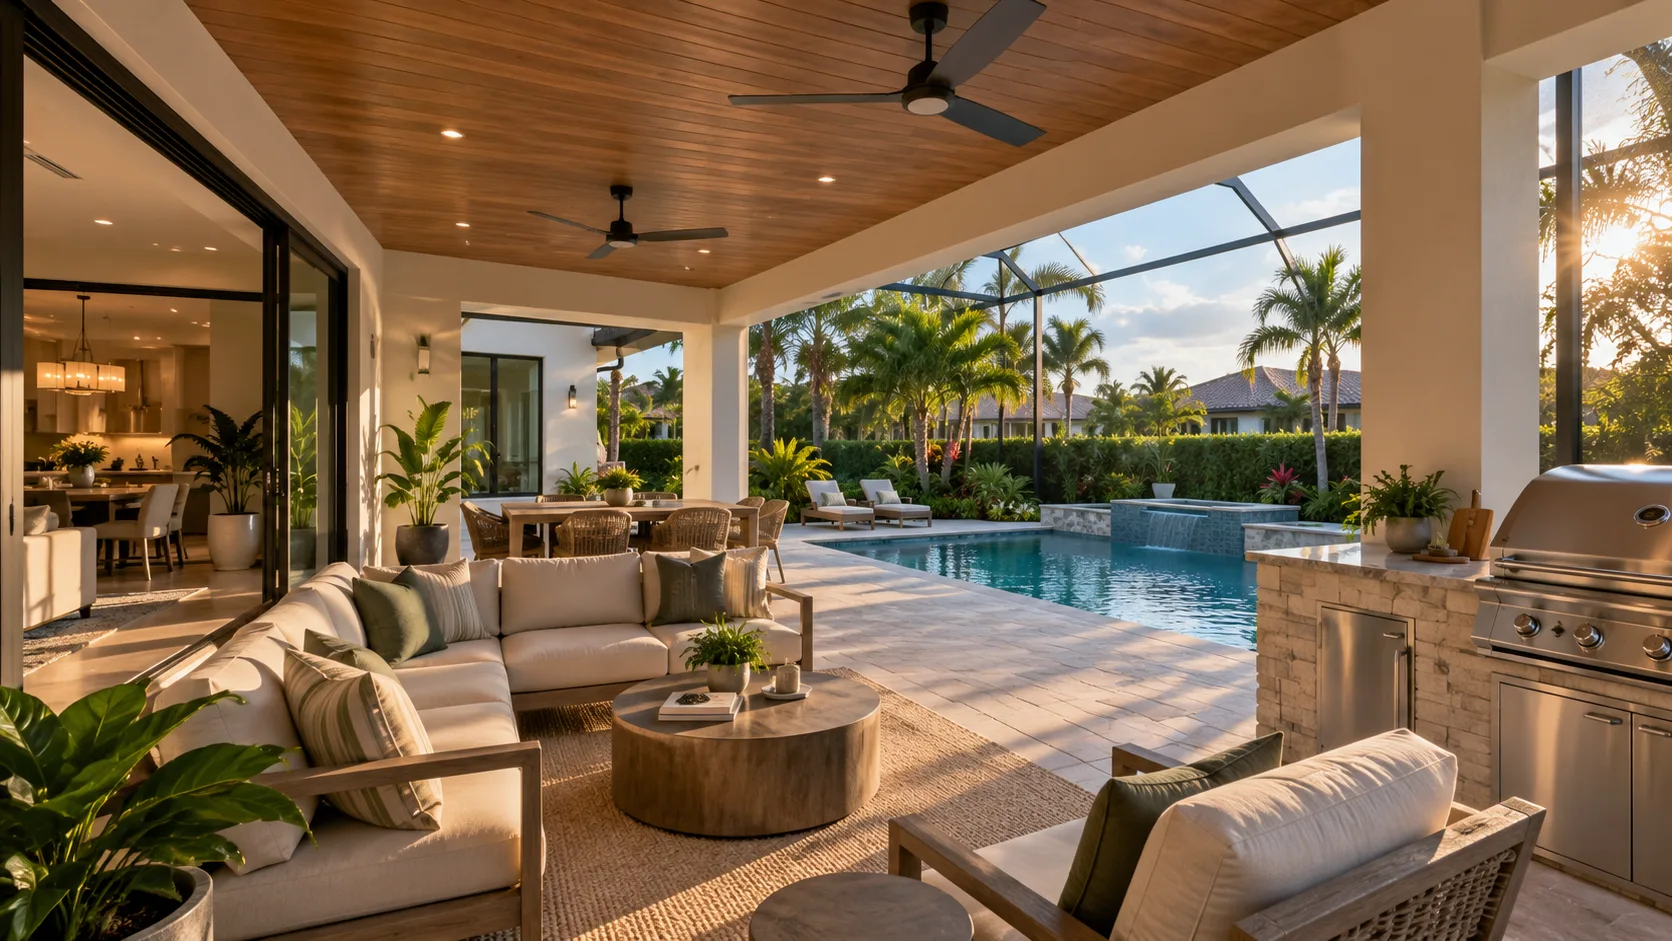
A primary suite with a private screened lanai or covered porch is a meaningful upgrade in the Tampa Bay market. Florida homeowners use outdoor space year-round, and a bedroom that opens to a private outdoor area adds daily livability that's hard to put a number on. If your lot allows it, this is worth designing in from the start rather than attempting to add later.
Window placement and heat load
A west-facing primary bedroom in Florida can be uncomfortable through much of the afternoon in summer. Where possible, orienting the new suite toward the east or north — or designing deliberate shading for west-facing glass — keeps the space comfortable without depending entirely on the air conditioning system. This is one of the passive design decisions that costs nothing when made on paper and is expensive to correct after construction.
Connecting to the existing home
The addition has to integrate with the current structure — tying into the roofline, matching ceiling heights, and creating a transition that feels intentional. This is where design quality shows more than anywhere else. A well-designed addition reads as part of the home; a poorly planned one announces itself as an afterthought. Our complete guide to home additions in Florida covers this integration work in detail.
The most common regret we hear from homeowners who added a primary suite is that they went too small on the bathroom. Storage — both closet space and linen storage — is the other. These are almost always easier to include at the design stage than to correct later.
Permits and the approval process
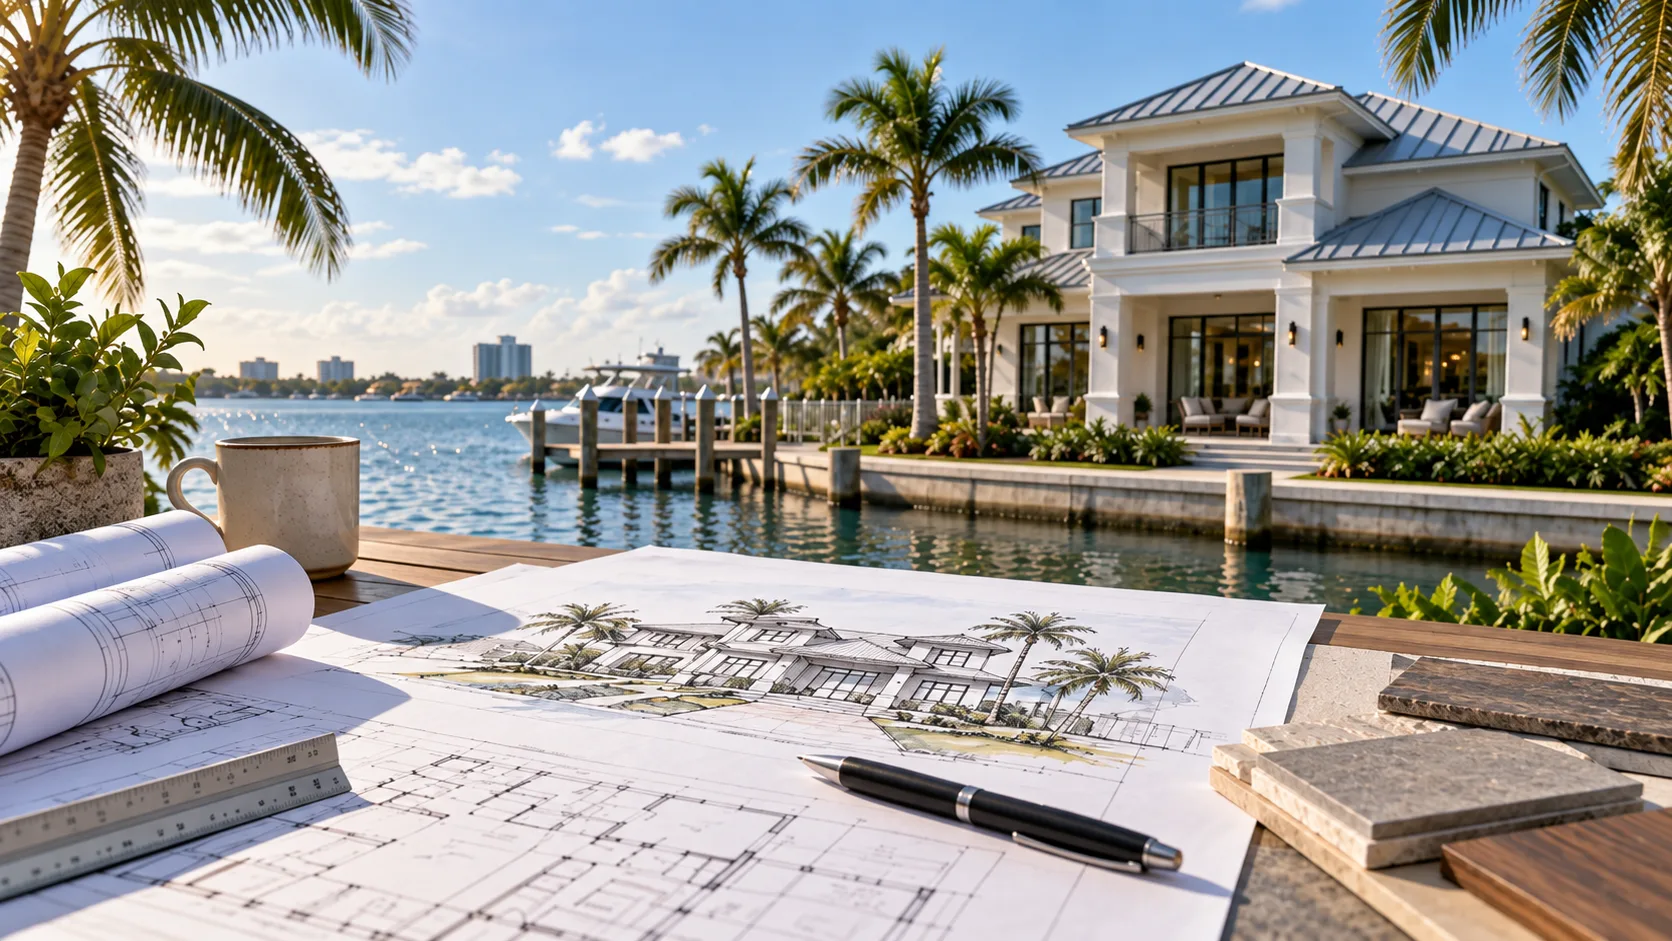
A primary suite addition requires a building permit in every Tampa Bay jurisdiction — Hillsborough, Pinellas, Pasco, and surrounding counties all require full plan review for additions that add habitable square footage. The permit set includes floor plans, elevations, structural drawings stamped by a licensed engineer, energy compliance documentation, and site plan updates showing the new footprint.
Meeting Florida's wind-load and building code requirements is a non-negotiable part of the permit set — plans that don't address these correctly get flagged in plan review. Our guide to permitting timelines in Tampa Bay covers what to expect once plans are submitted.
Return on investment in the Tampa Bay market
A primary suite addition is rarely the project with the highest short-term resale return if you're calculating pure cost recovery. But that framing misses the point for most homeowners. People adding a suite typically plan to stay for years, and the daily improvement to how the home functions is the real return — measured in the quality of your morning routine, not a spreadsheet.
What does hold up well at resale: an addition that was permitted and built correctly, that integrates seamlessly with the original home, and that includes the features Tampa Bay buyers have come to expect — a full en-suite bathroom, walk-in closets, and thoughtful connectivity to outdoor space.
Unpermitted additions, by contrast, are a liability. They don't count as legal square footage, complicate financing and appraisals, and raise red flags during buyer inspections. If you're considering adding a suite to a home that has prior unpermitted work, the path forward involves documenting what was built and either bringing it into compliance or disclosing the issue — neither of which is simple.
What to do first
The starting point is understanding what your lot and zoning allow: how much lot coverage remains, what the required setbacks are, and how the addition can sit relative to your existing home and any pool, utility easements, or septic constraints. From there, a measured as-built of the existing home provides the accurate base for designing the new space.
If you're planning a primary suite addition for your Tampa Bay home, schedule a free consultation. We'll walk through your lot, talk through what's possible, and give you an honest assessment before you commit to anything. We've been designing additions for Tampa Bay families since 1986. You can also learn more about our remodel and addition design service and what a complete permit-ready package includes.