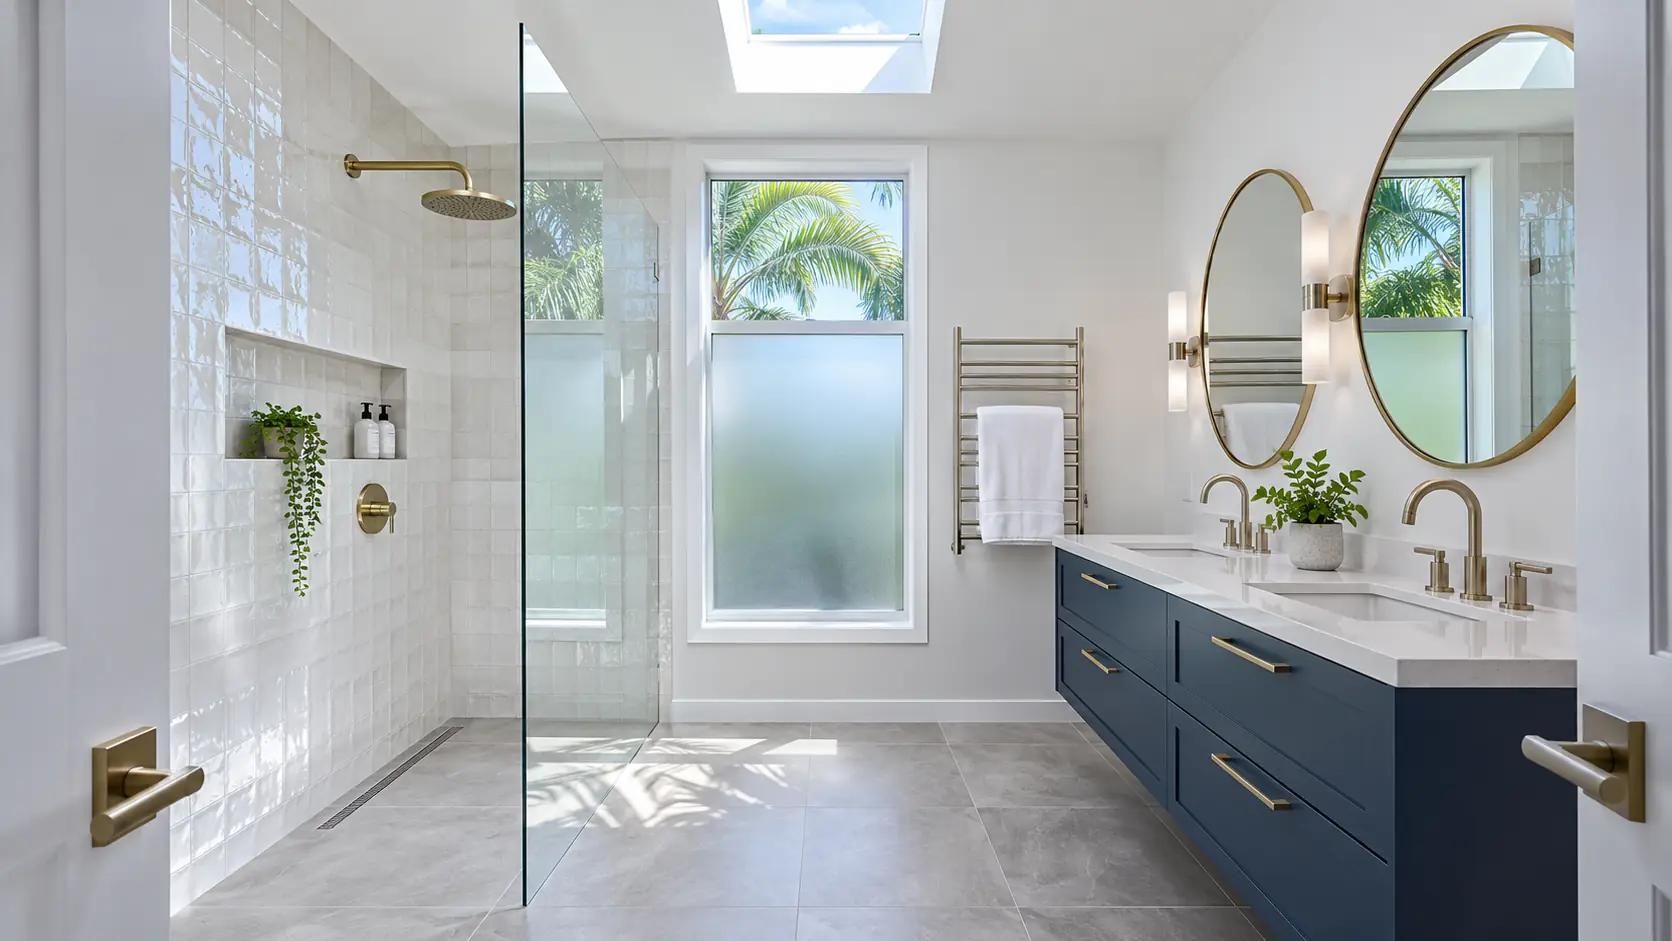
Adding a full or half bathroom to an existing Tampa Bay home is one of the more requested remodels we work on — and one of the more misunderstood. Homeowners often expect it to be simpler than it is, or assume it's primarily a plumbing job. In practice, adding a bathroom involves real design decisions, structural coordination, and a permit process that shapes both the cost and the long-term outcome. Here's what to understand before you commit.
Why Tampa Bay homeowners add bathrooms
The reasons vary more than you might expect. Some families have outgrown a home with a single shared hall bathroom — a common situation in older Pinellas and Hillsborough County ranch homes built in the 1960s and 1970s. Others are completing a garage conversion or in-law suite and need an attached bath to make the space genuinely livable. And for primary suite additions, a well-designed bathroom is essentially the whole point of the project.
Whatever the reason, the first question a designer asks is usually the same: where does the new bathroom go, and what's nearby?
Where plumbing goes determines where the bathroom can go
The most significant factor in placing a new bathroom is proximity to your home's existing plumbing. Supply water is relatively straightforward to extend — supply lines can travel long distances at modest cost. The challenge is the drain line. Drain lines are gravity-fed and require a consistent slope toward a main stack or sewer connection; every foot of horizontal run needs a slight drop to work reliably.
A bathroom placed close to an existing wet wall — the wall that already houses your plumbing stack — is straightforward to plumb and costs significantly less than one placed at the far end of the house from any existing lines. Three factors matter most:
- Distance from the existing stack. Shorter runs cost less and are simpler to coordinate with the existing system.
- Foundation type. Slab homes require cutting through concrete to run drain lines below grade — a real cost factor that varies with how far the new drain must travel to the main connection.
- Floor level. A bathroom added to a second story has more routing flexibility than one on a slab-on-grade first floor, because drain lines can run in the floor framing cavity rather than requiring a concrete cut.
A designer with accurate as-built drawings of your home can show you where new plumbing can run cost-effectively, and whether a proposed location creates structural complications worth avoiding.
Half bath, full bath, or en-suite: choosing the right type
A half bath (toilet and sink only) is the least expensive and least complicated option. No shower drain, no large floor penetration in a slab home, and a reduced ventilation requirement. For a home that needs a second bathroom for guests or daytime use, a half bath in the right location solves the problem efficiently.
A full bathroom (shower or tub, toilet, and vanity) is more involved: a shower drain, a floor penetration, a properly vented exhaust fan, and a larger construction document set for the permit. Florida's humidity requires that bathroom exhaust fans vent directly to the exterior — not to an attic cavity — a detail checked in both plan review and final inspection.
An en-suite bathroom added as part of a suite addition is a different scope entirely. The bathroom is designed alongside the bedroom, the closets, and the connection to the rest of the home. Those decisions — shower layout, vanity configuration, window placement, door swings — are made together as a cohesive design rather than independently.
Permits: not optional in Tampa Bay
A new bathroom in Hillsborough, Pinellas, or Pasco County requires a building permit. The permit set typically includes:
- Floor plans showing existing and proposed conditions, with the new bathroom dimensioned and labeled
- Plumbing layout showing new supply and drain routing
- Electrical layout with GFCI protection, lighting, and exhaust fan circuit
- Structural documentation if any walls are added, removed, or penetrated
- A site plan update if the bathroom is part of an addition that changes the home's footprint
Unpermitted bathrooms are common in older Tampa Bay homes — installed by previous owners who bypassed the process. They create complications at sale, raise flags in buyer inspections, and sometimes require costly remediation. Getting the permit right the first time is significantly cheaper than correcting it later. Our guide to permitting timelines in Tampa Bay explains what to expect once plans are submitted in each county.
Bathroom additions look deceptively simple. The design decisions that matter most — drain routing, ventilation, structural coordination — are made on paper before construction begins. Getting them right at the design stage costs far less than fixing them in the field.
Florida-specific design considerations
Tampa Bay's climate creates a few bathroom-specific concerns that apply regardless of scope.
Ventilation. Florida's year-round humidity creates real mold risk in any moisture-generating space. A properly sized exhaust fan ducted to the exterior is code-required and genuinely necessary here — not a formality. If the proposed bathroom location makes exterior venting difficult, that's worth designing around from the start rather than working around after the walls are closed.
Flooring. Porcelain tile is the standard choice in Florida bathrooms. It handles humidity, thermal cycling, and cleaning products reliably, and large-format tile reduces grout line maintenance. Wet areas need a floor slope toward the drain — a spec detail that belongs in the construction documents, not left to the tile setter.
Natural light. A bathroom without windows in Florida's climate can feel closed and humid. Where placement allows, a small frosted window or a solar tube adds meaningful daylight and helps passive ventilation — well worth including in the design if the location permits it.
What the design and permit process looks like
Adding a bathroom starts the same way most remodel work does: a designer visits, takes field measurements, and creates accurate as-built drawings of your existing home. That documentation becomes the base for designing the new space — showing how plumbing routes, where new walls or framing sit, and how the finished bathroom connects to the adjacent rooms.
Once the design is settled, the full permit package gets prepared and submitted to your county building department. Our remodel and addition design service covers the full scope — measured as-built through permit-ready construction documents — so you have exactly what the building department needs on the first submission.
If you're planning to add a bathroom to your Tampa Bay home — as a standalone project or as part of a larger addition — schedule a free consultation. We'll review your existing floor plan, talk through the best placement given your plumbing layout, and give you a clear picture of what the process looks like for your specific home. We've been designing additions and remodels for Tampa Bay families across Hillsborough, Pinellas, and Pasco counties since 1986.