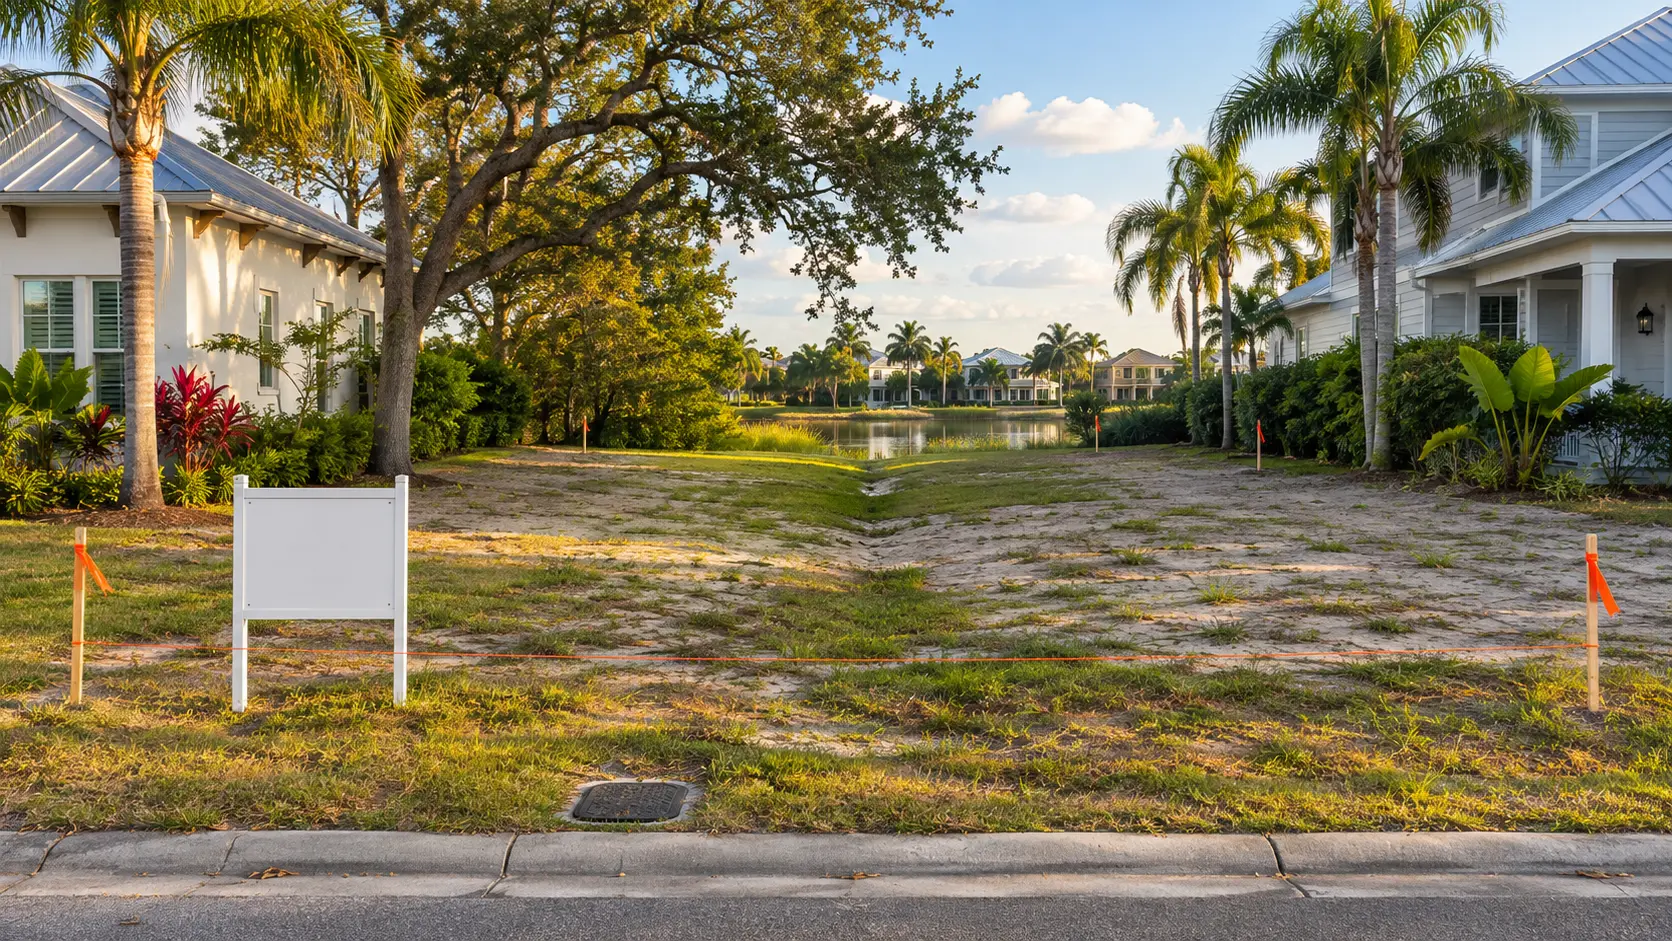
Buying a vacant lot to build your own home is one of the most exciting decisions a Tampa Bay family can make — and one of the most consequential. Unlike buying a finished home, where the structure tells you most of what you need to know, a vacant lot hides the variables that drive whether your project will be straightforward or genuinely difficult. Some of those variables are expensive to discover after the fact.
This guide covers the key questions every Tampa Bay lot buyer should answer before signing a contract — or at minimum, as a condition of their due diligence period.
What flood zone is the lot in?
This is the first thing to check, before anything else. Tampa Bay's coastal geography means a significant share of lots — including many that look inland and unremarkable — sit within a FEMA Special Flood Hazard Area. The flood zone designation affects your foundation type, your required finished-floor elevation, your annual flood insurance premium, and how much your home will cost to build. These are not minor variables.
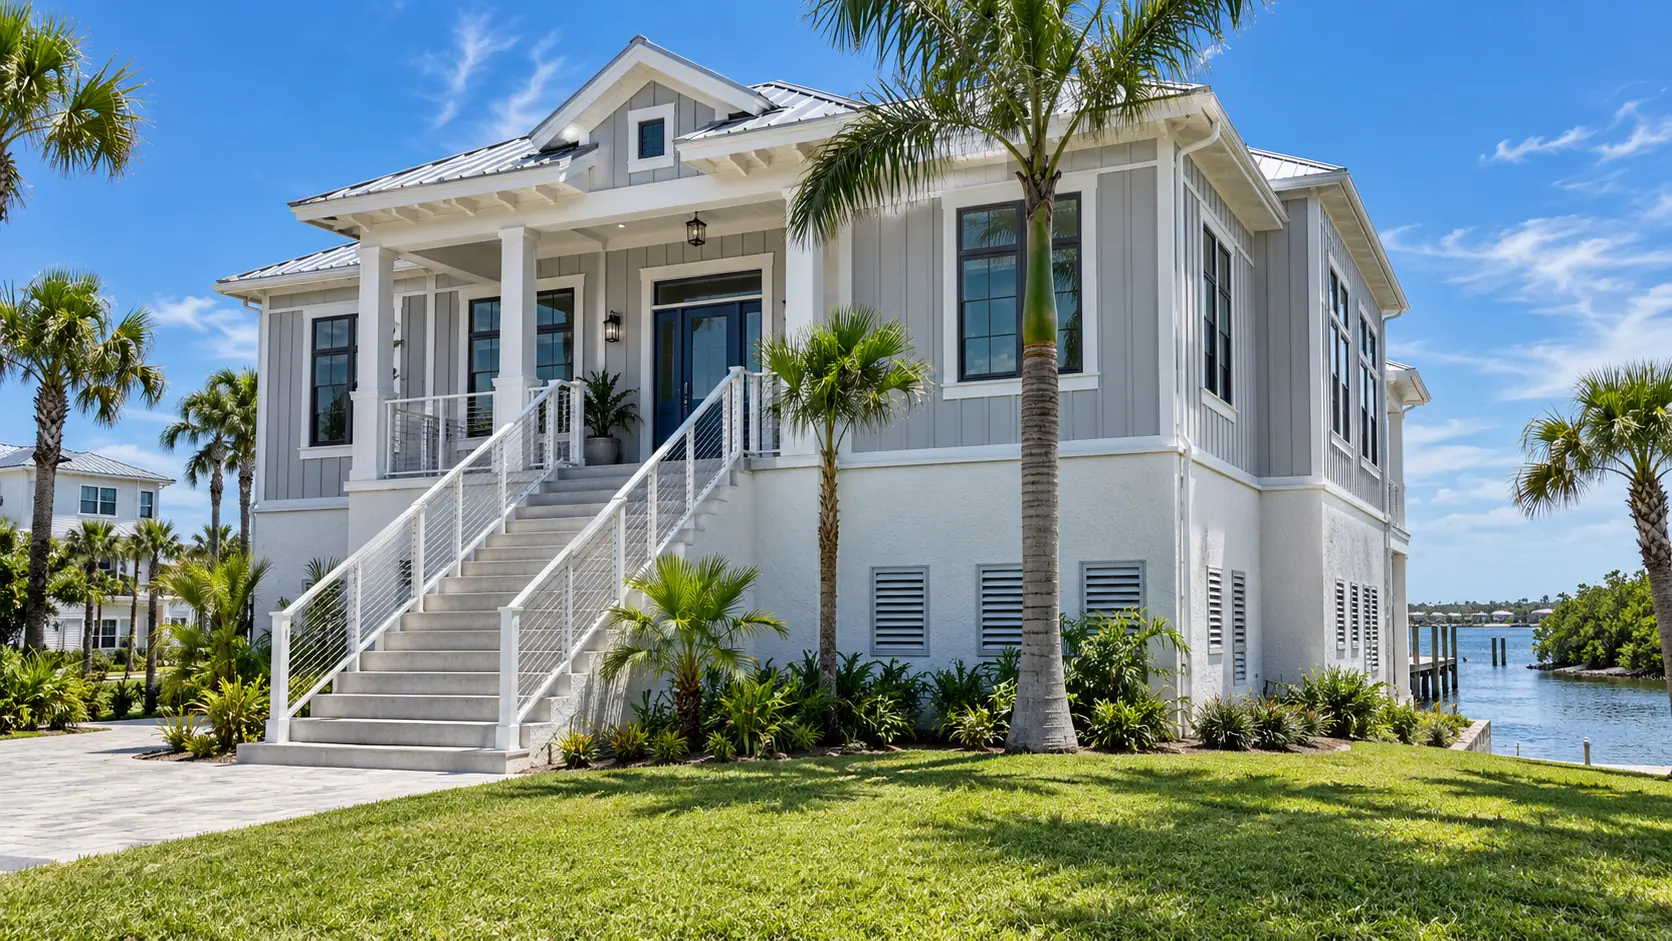
Look up any Tampa Bay address at FEMA's Flood Map Service Center (msc.fema.gov). A Zone AE designation means there's an established Base Flood Elevation the home's first floor must meet or exceed. A Zone VE designation — coastal high-hazard — imposes substantially stricter requirements, including pile foundations in many cases. Our detailed guide to flood zones and finished-floor elevation in Tampa Bay explains exactly what each zone means and how it affects your construction cost and insurance over the life of the home.
Even a Zone X designation deserves scrutiny in Tampa Bay. Some Zone X lots sit very close to AE boundaries, and in a major storm surge event, flood waters routinely exceed the mapped 100-year floodplain. Know your natural ground elevation, not just your zone designation.
What are the zoning setbacks and lot coverage limits?
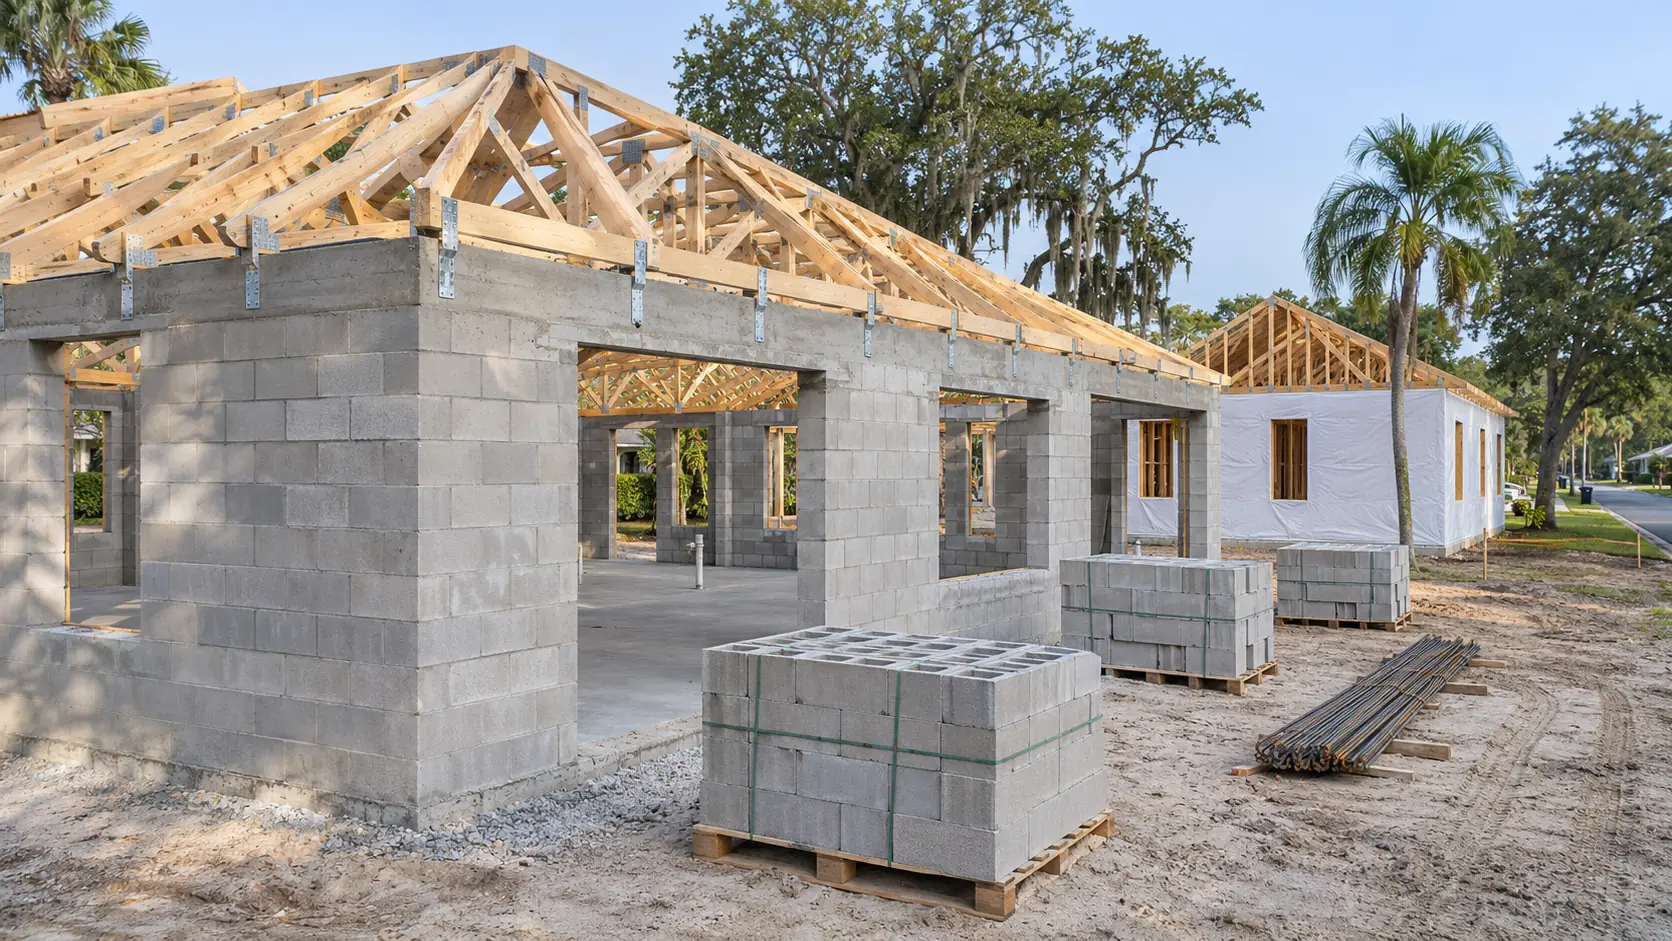
Every lot in Hillsborough, Pinellas, and Pasco County sits within a zoning district that determines how close to property lines you can build (setbacks), how much of the lot can be covered by structures and impervious surface (lot coverage), and what uses are permitted. These rules define your actual building envelope — the area where a home can physically sit.
On many infill lots in established Tampa Bay neighborhoods, the buildable envelope is smaller than a quick look at the lot suggests. A 70-foot-wide lot with 10-foot side setbacks on each side leaves 50 feet of building width. If the lot also has a rear setback and a utility easement along the back, the usable depth shrinks further. For a lot with an irregular shape, an easement, or a corner with two street frontages, the effective building area can be surprisingly tight.
Knowing the setbacks before design begins isn't optional — it determines what floor plans are even feasible on the lot. A residential designer can review your zoning classification and produce a quick site analysis that shows the actual buildable envelope before you're committed to a purchase.
What are the soil and site conditions?
Florida's soils vary significantly within short distances, and Tampa Bay's coastal and near-coastal geology includes conditions that affect both foundation design and construction cost. Sandy soils with good drainage are the favorable scenario. Lots with organic material, high water tables, or areas that were previously wetland or fill can require deeper foundations, special treatment, or engineering approaches that add meaningfully to the structural budget.
A geotechnical investigation — a soils test with borings to assess bearing capacity — is standard practice for new construction and is often required by the structural engineer before they'll produce stamped foundation drawings. Commissioning a preliminary soils report during due diligence is a relatively modest investment that can protect against an expensive surprise after the lot is purchased and the home is designed.
Also evaluate the natural drainage of the lot. Does water drain off the site, or does it collect? Tampa Bay receives roughly 50 inches of rain annually, heavily concentrated in summer. A lot that ponds visibly after rain raises questions about drainage design that need to be answered in the site plan — and sometimes require engineered stormwater management that affects both cost and design.
The lot is not a blank canvas. It has a flood zone, a soil profile, a set of easements, and a zoning envelope. The home you can build is defined by those constraints as much as by what you want. Understanding them before you buy — not after — is what keeps a dream project from becoming an expensive negotiation with reality.
Are utilities available, and what does connection cost?
Vacant lots in established Tampa Bay neighborhoods typically have access to city or county water and sewer lines at the street — connection is a known cost (usually a few thousand dollars), not a major variable. Lots in more rural areas of Hillsborough, Pasco, or unincorporated Pinellas may require a well, a septic system, or both. Each adds upfront cost and ongoing maintenance responsibility, and each has implications for lot layout and setback requirements (a septic drain field needs a certain area, set back from wells, structures, and property lines).
Electrical service is typically available at the street in most Tampa Bay lots, but the distance from the street to the building site affects cost, and underground installation versus overhead service affects both budget and aesthetics. If the lot is undeveloped land that hasn't had prior improvements, verify what utilities are present at the boundary before assuming they're accessible.
Are there any easements, deed restrictions, or HOA rules?
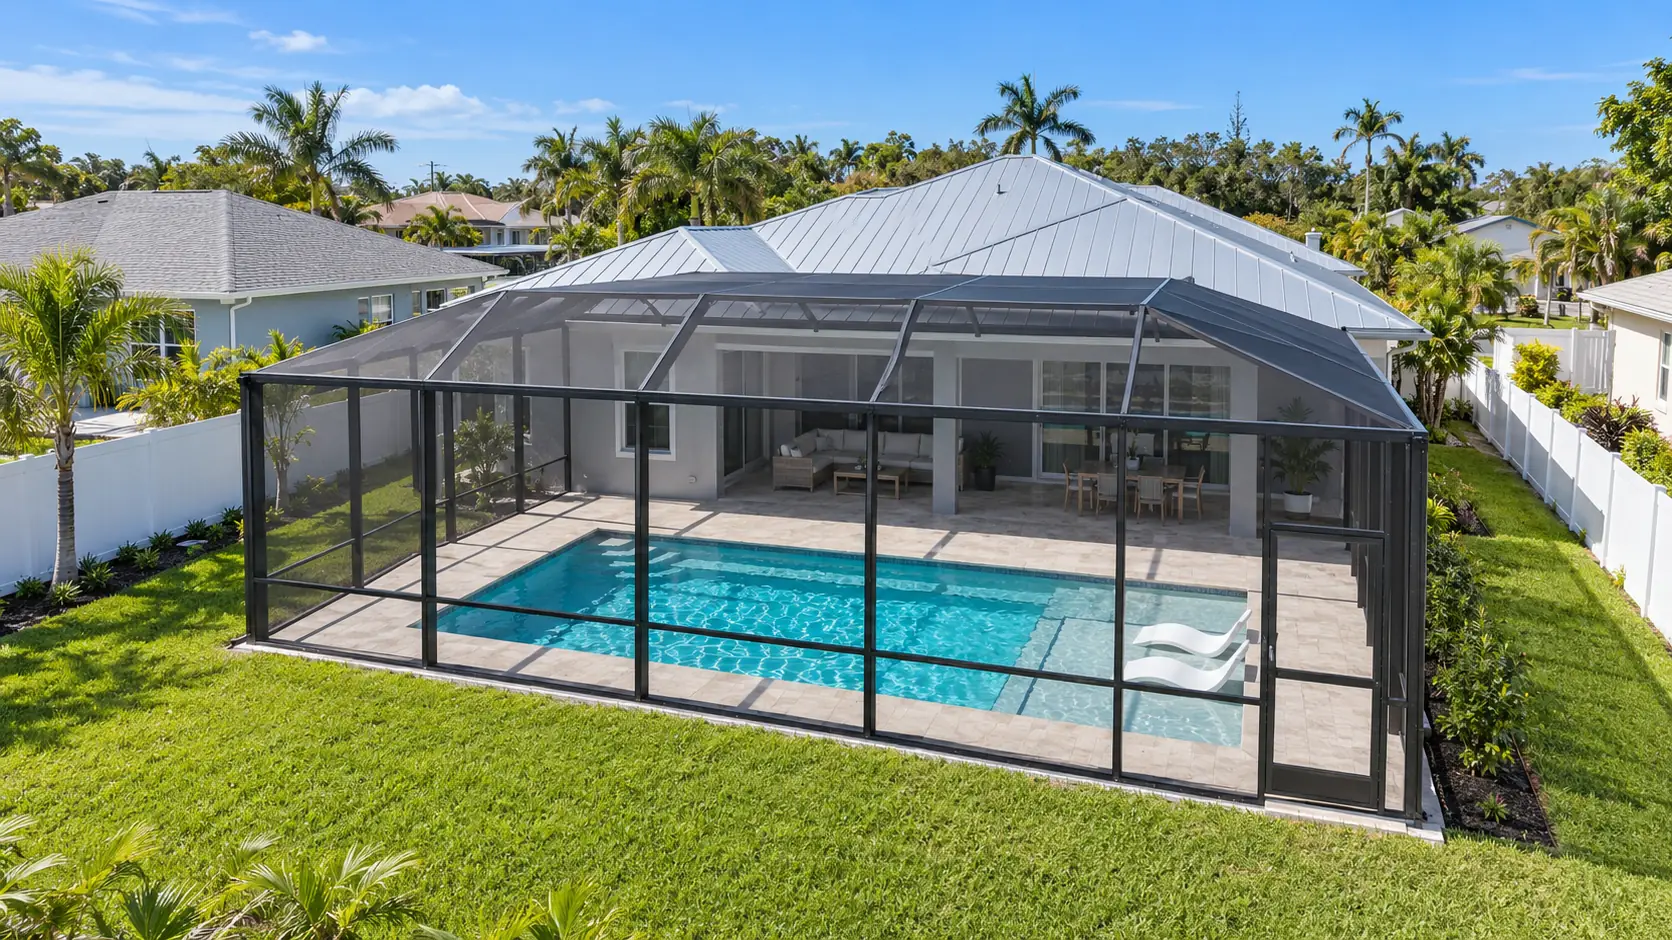
Easements are rights granted to a third party — a utility company, a neighbor, a government body — to use a portion of your property for a specified purpose. Utility easements are the most common; they appear along the rear or sides of most lots and prohibit excavation or permanent structures in those areas. This directly affects where a pool can go, where a detached garage can sit, and how close to the rear of the lot you can build.
Deed restrictions and HOA rules add another layer. Many Tampa Bay planned communities have architectural review committees that must approve exterior design, materials, colors, and sometimes dimensions. If you're buying a lot in a deed-restricted community, review the covenants carefully before designing the home — restrictions on roofline types, exterior finish materials, or minimum square footage occasionally surprise buyers who didn't review the documents thoroughly.
How does the lot relate to the neighborhood?
A lot isn't just its dimensions and legal characteristics — it's also a site in a specific place, with solar orientation, prevailing winds, neighbor proximity, and street-level context. These affect how the home can be positioned for good indoor-outdoor flow, natural light, and privacy without compromising on the other constraints.
North-south lot orientation is generally favorable in Tampa Bay — it allows the home's main living areas to face south or east for better natural light without direct western afternoon sun. A lot facing west on a narrow street can make solar heat management more challenging. These aren't reasons to reject a lot, but they're inputs that a designer considers when positioning the home and designing the floor plan. For more on how orientation affects livability and energy performance, see our guide to designing for Florida's heat.
Should you bring a designer into the lot evaluation?
For a straightforward lot in a known neighborhood with predictable zoning, a motivated buyer can gather most of this information themselves — the flood map, the zoning code, and a title search with easements are all obtainable during due diligence. For a lot with any complexity — unusual zoning, a known easement in an awkward location, possible flood zone issues, irregular shape, or an unclear setback situation — having a residential designer review the site before you commit can prevent a significant mistake.
A preliminary lot review covers the buildable envelope, the basic feasibility of the home program you're imagining, and any red flags that warrant further investigation before closing. It's a small investment compared to the cost of discovering mid-design that the floor plan you've had in mind doesn't fit the lot, or that a mandatory setback variance adds months and uncertainty to your permitting timeline. Our guide to the full custom home construction timeline shows how early decisions like lot selection shape everything downstream.
If you've identified a lot in the Tampa Bay Area and want a designer's eye on it before you commit — or if you're ready to start designing and want to ensure the site analysis is done right before the first sketch — schedule a free consultation. We've been evaluating Tampa Bay lots and designing permit-ready custom homes across Hillsborough, Pinellas, and Pasco counties since 1986. Learn more about how we approach the full process in our custom home design service.